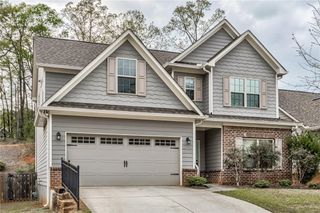
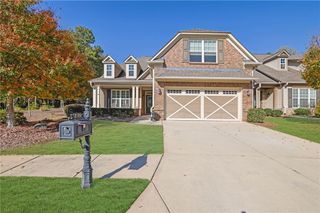
4438 Chestnut Oak Way SW, Gainesville, GA 30504
- 4 beds |
- 3 baths |
- 2,866 sqft
 Rental
  Built in 2021
  9,583sqft lot
 2 car garage
  $1/sqft
  Listed 5 days ago
Property Description
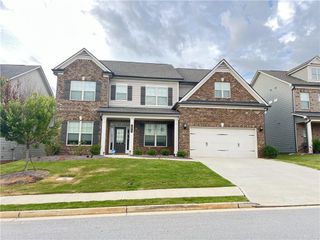
1,000 off LAST month's rent for a well-qualified applicant, must be qualified with no issues on rental criteria ***Restrictions apply**** Welcome to 4438 CHESTNUT OAK WAY, Gainesville - Gorgeous 4 Bed/ 3 Bath home and huge loft ~ Pets accepted ~ CORNER LOT and large yard ~Landlord is open to install fence. Amenity Rich Community with Tennis Courts, Playground, Swimming Pool, Pavilion with Grills & Much More ~ You have a guest bedroom with full bath on main, beautiful coffered ceilings in the family room with fireplace, Upscale Kitchen opens up to the covered patio ~ upstairs you have a HUGE loft, 2 guest bedrooms with shared bath and an oversized master bedroom with gorgeous tray ceilings and spacious master bathroom ~ Rental requirements: Income 3 times the rent, good rental history, and good credit (no recent bad credit accepted) ~ Pets accepted on case-by-case basis with non-refundable pet fee ~ Schools are: Gainesville High ~ Gainesville East Middle ~ Mundy Mill Learning Academy Elementary.
- Listing Status:
- Active
- Date Added:
- August 6, 2026
- Data Last Updated:
- August 11, 2026 at 7:08PM
- Listing Office:
- Atlanta Communities : 404-844-4198
- Listing Agent:
- Tami Barber-Reedy : 678-499-8705
- Contact:
- 678-499-8705
- MLS ID:
- 7817211

- General: LightingPrivate EntrancePrivate Yard
- Style: Craftsman
- Other Structures: Patio
- Pool: None
- Parking: DrivewayGarageGarage Door OpenerGarage Faces FrontLevel DrivewayParking spaces: 4
- Roofing: Composition
- Windows: Double Pane Windows
- General: BrickFrameTwo
- Road/Access: City Street
- Originating MLS: First Multiple Listing Service
- County: Hall - GA
- Zoning: 08024 006208
- View: Other
- Fencing: None
- Utilities: Cable AvailableElectricity AvailableNatural Gas AvailableSewer AvailableUnderground UtilitiesWater Available
- Source: First Multiple Listing Service
This listing courtesy of Tami Barber-Reedy , Atlanta Communities