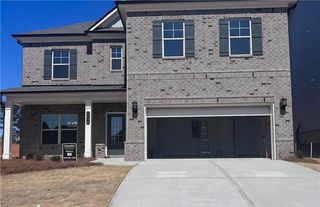
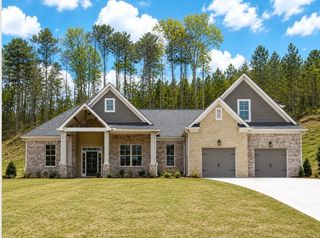
4675 Silver Oak Drive, Gainesville, GA 30504
- 5 beds |
- 4 baths |
- 3,316 sqft
 Rental
  Built in 2021
  7,841sqft lot
 2 car garage
  $1/sqft
  Listed 1 month ago
Property Description
**Move-in ready!** This stunning, like-new Cambridge floor plan offers **5 bedrooms and 4 full bathrooms** with a spacious, thoughtfully designed layout perfect for today's lifestyle. The main level features a private **study with French doors**, an elegant formal dining room with **12+ foot ceilings**, a guest bedroom with a full bath, and a bright family room showcasing a **coffered ceiling and cozy fireplace**. The gourmet kitchen is a chef's dream, featuring quartz countertops, abundant cabinetry, a large center island with bar seating, and an open-concept design that seamlessly connects to the living and dining areas. Step outside to the **covered patio** overlooking a **level, private backyard**, ideal for relaxing or entertaining. Upstairs, you'll find a spacious loft that can serve as a media room, playroom, or second living area. The luxurious owner's suite offers a spa-inspired bathroom with a **7-foot dual-head frameless glass shower**, dual vanities, and an oversized walk-in closet. Three additional bedrooms, two full bathrooms, and a conveniently located laundry room complete the upper level. Located just minutes from **I-985**, **Lake Lanier**, shopping, restaurants, parks, and top everyday conveniences, this exceptional home combines modern design, comfort, and an unbeatable location. **Don't miss this outstanding move-in-ready rental opportunity!**
- Listing Status:
- Active
- Date Added:
- July 9, 2026
- Data Last Updated:
- August 11, 2026 at 3:09PM
- Listing Office:
- Virtual Properties Realty.com : 770-495-5050
- Listing Agent:
- Lucy Liu : 608-572-9336
- MLS ID:
- 7802369

- General: Private Yard
- Style: CraftsmanTraditional
- Other Structures: Rear PorchCovered
- Pool: None
- Parking: AttachedDrivewayGarageGarage Door OpenerGarage Faces FrontLevel Driveway
- Roofing: CompositionRidge Vents
- Windows: Insulated Windows
- General: Brick FrontCement SidingTwo
- Road/Access: Other
- Originating MLS: First Multiple Listing Service
- County: Hall - GA
- Zoning: 08024 006191
- View: Other
- Fencing: Back Yard
- Utilities: Cable AvailableElectricity AvailableNatural Gas AvailablePhone AvailableSewer AvailableUnderground UtilitiesWater Available
- Source: First Multiple Listing Service
This listing courtesy of Lucy Liu , Virtual Properties Realty.com