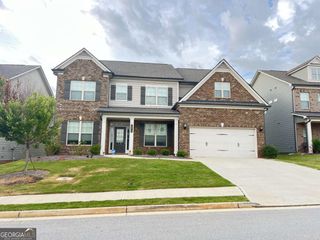
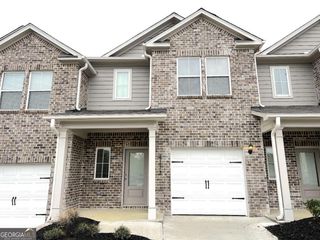
4502 Big Rock Ridge Trail SW, Gainesville, GA 30504
- 4 beds |
- 3 baths
 Rental
  Built in 2019
  6,970sqft lot
 —— car garage
  $——/sqft
  Listed 11 days ago
Property Description
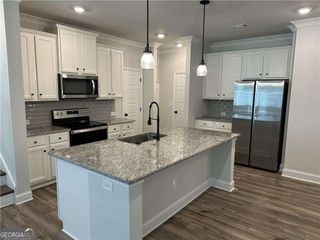
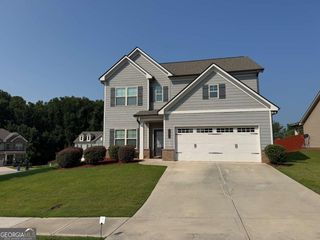
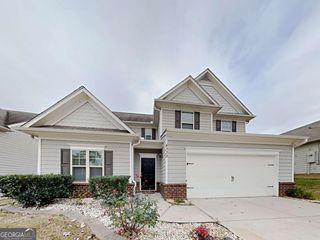
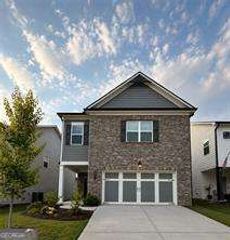
***Home available September 30, 2026*** Welcome to 4502 Big Rock Ridge, a stunning and spacious home located in a quiet, established neighborhood in the heart of Gainesville. This 5-bedroom, 3-bathroom residence offers the perfect blend of comfort, style, and functionality. The home features a gourmet kitchen with stainless steel appliances, gorgeous granite countertops, and a large island, ideal for entertaining and everyday living. Open-concept living spaces create a bright and welcoming atmosphere. A bedroom and full bathroom on the main level provide added convenience-perfect for guests or multi-generational living. Upstairs, the beautiful primary suite offers a true retreat with a separate shower and soaking tub, double vanity, and a large walk-in closet. The Bonus room can be used as Loft or Media room or another bedroom (bedroom number 5). Enjoy outdoor living on the covered rear patio, ideal for relaxing or entertaining. Additional highlights include a 2-car garage and ample storage throughout the home. Residents enjoy access to fantastic community amenities, including three tennis courts, a swimming pool, and a clubhouse. Centrally located in Gainesville, this home offers easy access to shopping, dining, schools, and major roadways. This home truly has it all-schedule your showing today before it's gone!
- Listing Status:
- Active
- Date Added:
- August 10, 2026
- Data Last Updated:
- August 21, 2026 at 2:07PM
- Listing Office:
- International Real Estate Dream : 678-800-8871
- Listing Agent:
- Hanh Nguyen : 404-702-8368
- MLS ID:
- 10823950

- General: Gas GrillOther
- Style: Brick FrontTraditional
- Parking: GarageParking spaces: 2
- Roofing: Composition
- Windows: Double Pane Windows
- General: ConcreteTwo
- HOA Amenities: None
- Originating MLS: Georgia MLS 2
- County: Hall
- Zoning: 08024 005138
- Utilities: Cable AvailableElectricity AvailableNatural Gas AvailablePhone AvailableSewer AvailableUnderground UtilitiesWater AvailableElectricity on Property
- Water: Public
- Sewer: Public Sewer
- Source: Georgia MLS 2
This listing courtesy of Hanh Nguyen , International Real Estate Dream