4506 Silver Oak Drive SW, Gainesville, GA 30504
- 4 beds |
- 3 baths |
- 2,412 sqft
 Single-Family Home
  Built in 2022
  8,276sqft lot
 2 car garage
  $220/sqft
  Listed 7 days ago
Property Description
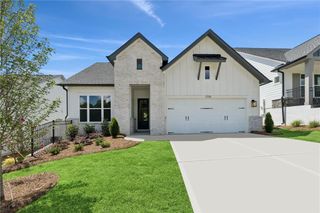
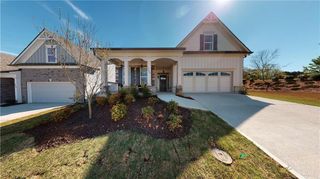
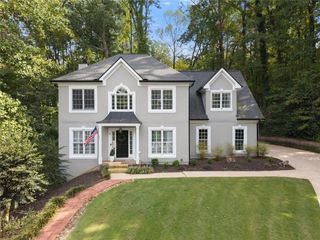
Welcome to 4506 Silver Oak Drive SW, a beautifully maintained 2022-built 1½-story Craftsman-style ranch located in White Oak Park of the desirable Mundy Mill subdivision. This thoughtfully designed 4-bedroom, 3-full-bath home offers a wonderful blend of comfort, style, and functionality, with the primary suite conveniently located on the main level. The open-concept great room features a gas-log fireplace and flows seamlessly into the impressive Home-Chef's kitchen, complete with a gas cooktop, built in microwave and oven, large granite island, walk-in pantry, spacious counter tops and cabinets. LVP flooring extends throughout the main living areas, while the secondary bedrooms offer carpet for added comfort. The spacious primary suite features a luxurious 7-foot glass-enclosed shower, creating a relaxing retreat along with a large walk-in closet. Additional highlights include a main floor secondary full bathroom with double vanity, custom plantation shutters, and custom dual-sheer zebra shades throughout the home. Enjoy outdoor living from the screened-in back patio or covered front porch. With its Craftsman charm, desirable one-level living, quality finishes, and thoughtful upgrades, this home offers comfortable living in a convenient Mundy Mill location. The neighborhood offers wonderful amenities including access to 3 swimming pool and tennis courts. Conveniently located near shopping, restaurants, Lanier College Career Academy, University of North Georgia, Chicopee Woods Mountain Bike Trails and Nature Preserve. Easy access to I-985. This home offers a wonderful combination of Craftsman charm, thoughtful design, and desirable upgrades!
- Listing Status:
- Active
- Date Added:
- September 24, 2026
- Data Last Updated:
- September 26, 2026 at 5:08AM
- Listing Office:
- Realty of America, LLC : 404-383-2259
- Listing Agent:
- Kelly Logan : 404-217-0133
- Contact:
- 404-383-2259
- MLS ID:
- 7841325

- General: None
- Style: Craftsman
- Other Structures: EnclosedFront PorchRear PorchScreenedPatioCovered
- Pool: None
- Parking: DrivewayGarage
- Roofing: Shingle
- Windows: Double Pane WindowsENERGY STAR Qualified Windows
- General: BrickCement SidingOne and One HalfSlab
- Road/Access: None
- HOA Amenities: 685.0Annually
- Originating MLS: First Multiple Listing Service
- County: Hall - GA
- Zoning: WHITE OAK PARK @ MUNDY MILL LT 4708024 006147
- View: Neighborhood
- Fencing: Invisible
- Utilities: Cable AvailableElectricity AvailableNatural Gas AvailableSewer AvailableWater Available110 Volts220 Volts in Garage
- Water: Public
- Sewer: Public Sewer
- Source: First Multiple Listing Service
This listing courtesy of Kelly Logan , Realty of America, LLC
Monthly Payment
- Principal & Interest $
- Property Taxes $
- Home Insurance $
- VA Funding Fee $

 New - 2 days ago