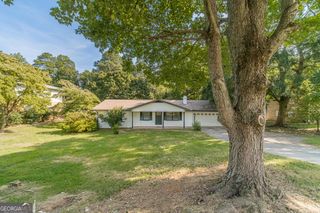
453 Oakland Drive, Gainesville, GA 30501
- 3 beds |
- 2 baths |
- 1,779 sqft
 Single-Family Home
  Built in 1958
  1.19acre lot
 —— car garage
  $205/sqft
  Listed 7 days ago
Property Description
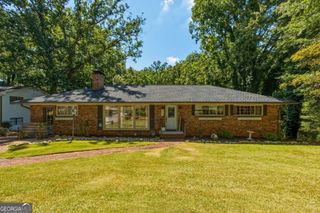
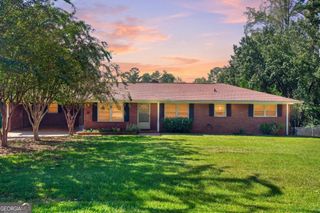
Classic Gainesville Charm on Over an Acre! A little bit of country in the city. Step back in time with this charming 1958 brick ranch, nestled in a well-known and established Gainesville neighborhood. Full of character and timeless appeal, this home offers the opportunity to enjoy the charm of an older home while having plenty of space both inside and out. The original bathrooms add a quaint vintage touch, while the cozy sunroom/laundry room provides a bright and practical space overlooking the beautiful yard. A spacious 16 x 20 bonus/flex room offers endless possibilities for a home office, hobby room, playroom, studio, or additional living space. Situated on over an acre, the property is surrounded by mature trees and features a beautiful flagstone patio, grilling area, two outbuildings, and plenty of room to garden, two firepits, entertain, or simply enjoy the peaceful setting. Has a new screened deck and an expansive yard and mature landscaping give this property the character and privacy that are hard to find in an established Gainesville neighborhood. Has an EV charging outlet. 1 car garage easily converted back. A true classic with charm, space, and endless possibilities-this is a Gainesville property with a story to tell! Pick up where the seller stopped and continue to renovate this home to your desires. Seller is offering $5000 in closing cost with a full price offer. Seller is MOTIVATED!!! Near downtown, civic center, shopping, banks, and local parks.
- Listing Status:
- Active
- Date Added:
- September 19, 2026
- Data Last Updated:
- September 26, 2026 at 7:06AM
- Listing Office:
- Preferred GA Properties LLC : 706-424-9103
- Listing Agent:
- Amy Barron : 706-680-5319
- MLS ID:
- 10849675

- General: OtherOutbuildingShed(s)Workshop
- Style: Brick 4 SideRanch
- Parking: Parking PadParking spaces: 3
- Roofing: Composition
- General: BrickWood SidingOneBlock
- HOA Amenities: None
- Originating MLS: Georgia MLS 2
- County: Hall
- Zoning: 01112 003008
- Fencing: Chain LinkPrivacy
- Utilities: Electricity AvailableHigh Speed InternetNatural Gas AvailableSewer AvailableSewer ConnectedWater AvailableElectricity on Property
- Water: Public
- Sewer: Public Sewer
- Source: Georgia MLS 2
This listing courtesy of Amy Barron , Preferred GA Properties LLC
Monthly Payment
- Principal & Interest $
- Property Taxes $
- Home Insurance $
- VA Funding Fee $

 New - 2 days ago