4644 Brayden Drive, Gainesville, GA 30504
- 4 beds |
- 4 baths |
- 2,661 sqft
 Single-Family Home
  Built in 2017
  10,019sqft lot
 —— car garage
  $171/sqft
  Listed 4 days ago
Property Description
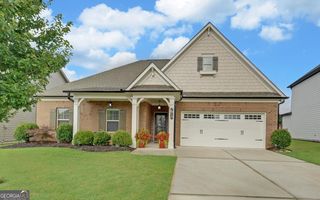
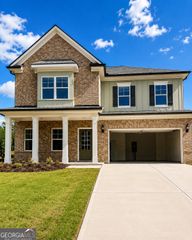
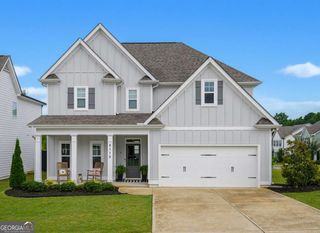
Welcome to 4644 Brayden Drive in Gainesville's desirable Mundy Mill community. This 4-bedroom, 3.5-bath home offers approximately 2,661 square feet and a hard-to-find floor plan designed for flexible main-level living. The main floor features a spacious primary suite, dedicated home office, and an additional bedroom with convenient access to a full bathroom. The open-concept kitchen, dining area, and family room provide a comfortable flow for everyday living and entertaining. A screened-in lanai extends the living space and offers a relaxing place to enjoy the outdoors throughout the year. Upstairs, two additional bedrooms share a full bathroom, providing privacy and separation between the main and upper levels. Recent professional landscaping improvements have enhanced the home's curb appeal and created a polished, welcoming exterior. Additional features include a 2-car garage, generous storage, and a versatile layout with approximately 79% of the home's finished living space located on the main level. Mundy Mill residents enjoy access to neighborhood amenities including swimming pools, tennis courts, sidewalks, playgrounds, and green spaces. The community is conveniently located near shopping, dining, Lake Lanier, Downtown Gainesville, and I-985. Financing opportunity: This property may qualify for 100% financing and/or a down-payment grant of up to $10,000 through Ameris Bank. All financing and grant programs are subject to borrower and property eligibility, credit approval, lender guidelines, and program availability. Discover the space, flexibility, and main-level convenience offered by this distinctive Mundy Mill home. Schedule your private showing today.
- Listing Status:
- Active
- Date Added:
- July 24, 2026
- Data Last Updated:
- July 27, 2026 at 2:09AM
- Listing Office:
- eXp Realty : 888-959-9461
- Listing Agent:
- Cindy LaDuke : 678-650-1425
- MLS ID:
- 10810801

- Style: Traditional
- Parking: Attached
- Roofing: Composition
- Windows: Double Pane Windows
- General: ConcreteTwo
- HOA Amenities: SwimmingTennis685.0
- Originating MLS: Georgia MLS 2
- County: Hall
- Zoning: 08024 006033
- Fencing: Back YardFencedPrivacy
- Utilities: Cable AvailableElectricity AvailableHigh Speed InternetNatural Gas AvailablePhone AvailableSewer AvailableSewer ConnectedUnderground UtilitiesWater Available220 VoltsElectricity on Property
- Water: Public
- Sewer: Public Sewer
- Source: Georgia MLS 2
This listing courtesy of Cindy LaDuke , eXp Realty
Monthly Payment
- Principal & Interest $
- Property Taxes $
- Home Insurance $
- VA Funding Fee $