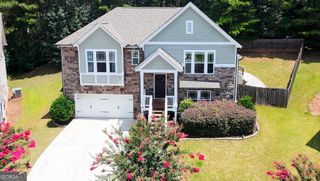
4323 Clubside Drive, Gainesville, GA 30504
- 4 beds |
- 3 baths |
- 2,317 sqft
 Single-Family Home
  Built in 2018
  7,841sqft lot
 —— car garage
  $205/sqft
  Listed 12 days ago
Property Description
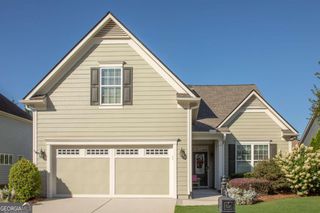
Welcome to this beautifully maintained 4 bedroom, 3 bath home in one of Gainesville's most desirable amenity rich communities. Newly painted on the exterior, this move in ready home combines thoughtful upgrades with exceptional neighborhood amenities. Inside, every closet has been enhanced with custom closet systems, providing organized and efficient storage throughout the home. The main floor has engineered hardwood floors. A 4 zone irrigation system keeps the landscaping lush and beautiful. Residents enjoy 3 community swimming pools and multiple pavilions that can be reserved. At the largest pool there are tennis and pickleball courts, a playground, and a covered pavilion complete with picnic tables and a brick oven-perfect for neighborhood/family gatherings and entertaining. Conveniently located just minutes from Mundy Mill Academy, I-985, shopping, dining, and every day conveniences, this home offers the perfect blend of comfort, convenience, and community.
- Listing Status:
- Active
- Date Added:
- July 20, 2026
- Data Last Updated:
- July 27, 2026 at 3:08AM
- Listing Office:
- Don Carter Realty Company : 770-536-1087
- Listing Agent:
- Sandy Carter : 770-718-6156
- MLS ID:
- 10805747

- General: Sprinkler System
- Style: Craftsman
- Parking: GuestGarageAttachedKitchen LevelGarage Door OpenerParking spaces: 4
- Roofing: Composition
- Windows: Double Pane Windows
- General: BrickConcreteTwoSlab
- HOA Amenities: Facilities FeeManagement FeeReserve FundSwimmingTennis685.0
- Originating MLS: Georgia MLS 2
- County: Hall
- Zoning: 08024 005106
- Utilities: Cable AvailableElectricity AvailableHigh Speed InternetNatural Gas AvailableSewer AvailableSewer ConnectedWater AvailableElectricity on Property
- Water: Public
- Sewer: Public Sewer
- Source: Georgia MLS 2
This listing courtesy of Sandy Carter , Don Carter Realty Company
Monthly Payment
- Principal & Interest $
- Property Taxes $
- Home Insurance $
- VA Funding Fee $

 New - 1 day ago