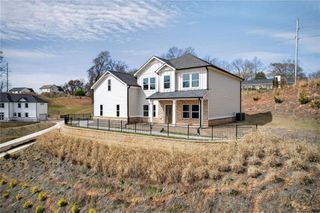
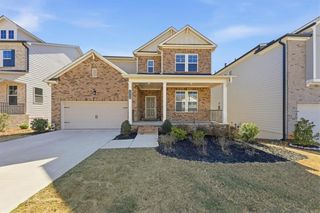
4656 Silver Oak Drive SW, Gainesville, GA 30504
- 5 beds |
- 4 baths |
- 3,540 sqft
 Rental
  Built in 2021
  7,841sqft lot
 —— car garage
  $1/sqft
  Listed 13 days ago
Property Description
MOVE-IN READY luxury rental available NOW! Welcome to this beautifully upgraded 5-bedroom, 4-bathroom home offering approximately 3,540 square feet of thoughtfully designed living space in the highly sought-after Mundy Mill community. The oversized primary suite features a custom California Closet and spa-inspired bath with a double walk-in shower, dual vanities, and built-in bench. The gourmet kitchen boasts granite countertops, double ovens, a large center island, walk-in pantry, and upgraded fixtures, opening to spacious living and dining areas perfect for entertaining. Additional features include a formal dining room, upstairs loft with double doors ideal for a home office, media room, or flex space, custom mudroom, walk-in closets throughout, a covered back porch with porch swing, and an unfinished basement offering exceptional storage. Washer, dryer, refrigerator, and TVs are included. Conveniently located just off Mundy Mill Road, minutes from the new Kroger Marketplace, I-985, Northeast Georgia Medical Center, Lake Lanier, shopping, dining, parks, and schools. Available the first week of September. Tenant is responsible for lawn maintenance through the owner's landscaping service at $150 per month. Owner/Agent.
- Listing Status:
- Active
- Date Added:
- July 29, 2026
- Data Last Updated:
- August 11, 2026 at 4:06PM
- Listing Office:
- EXP Realty, LLC. : 888-959-9461
- Listing Agent:
- Cindy LaDuke : 678-650-1425
- Contact:
- 888-959-9461
- MLS ID:
- 7812612

- General: Rain GuttersBalcony
- Style: Traditional
- Other Structures: Deck
- Pool: None
- Parking: AttachedDrivewayGarage Door OpenerGarage Faces FrontOn StreetParking spaces: 2
- Roofing: Composition
- Windows: Double Pane Windows
- General: BlockConcreteWood SidingThree Or More
- Road/Access: Private Road
- Originating MLS: First Multiple Listing Service
- County: Hall - GA
- Zoning: 08024 006111
- View: Neighborhood
- Fencing: None
- Utilities: Cable AvailableElectricity AvailableNatural Gas AvailablePhone AvailableSewer AvailableUnderground UtilitiesWater Available
- Source: First Multiple Listing Service
This listing courtesy of Cindy LaDuke , EXP Realty, LLC.