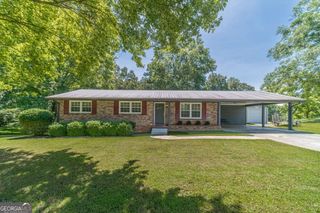
4826 Lost Creek Drive, Gainesville, GA 30504
- 3 beds |
- 2 baths |
- 1,537 sqft
 Single-Family Home
  Built in 2016
  6,534sqft lot
 —— car garage
  $246/sqft
  Listed 11 days ago
Property Description
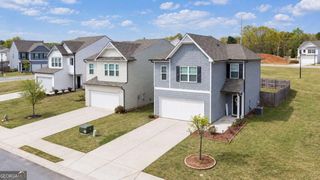
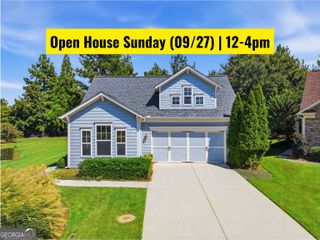
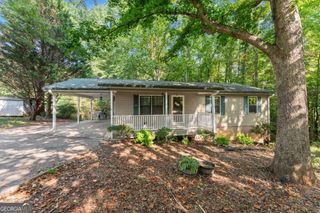
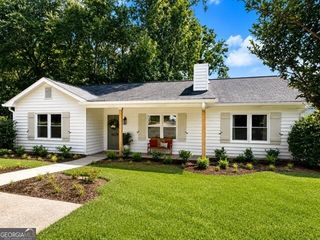
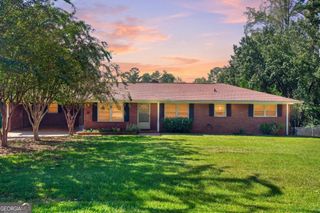
Welcome to easy one-level living in the popular Mundy Mill community! This move-in-ready 3-bedroom, 2-bath ranch offers an open, functional floor plan with a desirable split-bedroom layout. The bright kitchen features white cabinetry, quartz countertops, and plenty of workspace, opening to a spacious vaulted great room with a gas fireplace and custom built-in bookshelves. A large dining area provides plenty of room for everyday meals and entertaining. The private primary suite features dual vanities, a walk-in shower, and a generous walk-in closet. Additional highlights include tile bathrooms, a laundry room with custom shelving and cabinetry, a NEW HVAC system installed in May 2026, a two-car garage, covered front porch, and transferable termite bond. Enjoy Georgia outdoor living from the screened porch overlooking a level, fenced backyard with a storage shed for gardening tools and outdoor equipment. Mundy Mill offers an impressive lineup of neighborhood amenities, including three community swimming pools, multiple pavilions, tennis and pickleball courts, a playground, and a brick-oven barbecue area. Conveniently located near Mundy Mill Academy, I-985, shopping, dining, and Lake Lanier, this Gainesville-area ranch combines comfortable one-level living, community amenities, and a convenient location. Don't miss the opportunity to make this move-in-ready Mundy Mill home your own!
- Listing Status:
- Active
- Date Added:
- September 15, 2026
- Data Last Updated:
- September 26, 2026 at 7:06AM
- Listing Office:
- RE/MAX Center : 770-932-1234
- Listing Agent:
- Toni P Curtin : 770-827-1288
- MLS ID:
- 10846102

- General: Outbuilding
- Style: TraditionalRanchBrick/Frame
- Parking: GarageAttachedKitchen LevelGarage Door OpenerParking spaces: 2
- Roofing: CompositionOther
- General: ConcreteBrickOneSlab
- HOA Amenities: TennisSwimming685.0
- Originating MLS: Georgia MLS 2
- County: Hall
- Zoning: 08031 004071
- View: Seasonal ViewView
- Fencing: Back YardFencedPrivacyWood
- Utilities: High Speed InternetSewer ConnectedUnderground UtilitiesWater AvailableCable AvailableElectricity AvailableNatural Gas AvailableOther220 VoltsElectricity on Property
- Water: Public
- Sewer: Public Sewer
- Source: Georgia MLS 2
This listing courtesy of Toni P Curtin , RE/MAX Center
Monthly Payment
- Principal & Interest $
- Property Taxes $
- Home Insurance $
- VA Funding Fee $

 New - 2 days ago