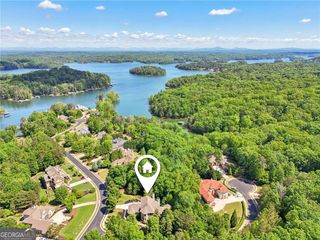
4879 Goddards Ford Road, Gainesville, GA 30504
- 5 beds |
- 5 baths |
- 4,991 sqft
 Single-Family Home
 Built in 1993
 0.97acre lot
 —— car garage
 $150/sqft
 Listed 1 month ago
Property Description
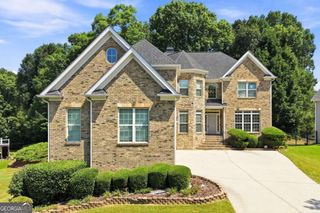
Southern charm meets thoughtful updates in this 5-bedroom, 5-bath traditional with two full kitchens, set minutes from Lake Lanier, with no HOA. A circular drive and columned front porch set the tone. Inside, this open floor plan, two-story foyer opens to 10-foot ceilings on the main level and a family room with a custom stone fireplace and built-in cabinetry. Arched and bay windows fill the home with natural light. The main kitchen is a chefs dream featuring granite counters, stainless appliances with double ovens and a gas cooktop, a walk-in pantry, breakfast bar, and a sunny breakfast room. There's also a separate dining room for entertaining. The main-level Master Suite offers a renovated bath with custom tile, a frameless glass shower, whirlpool tub, and dual vanities. Two more bedrooms are on the main level one is a junior suite with its own bath room, and a flexible bonus room works as an office or guest space. The finished daylight basement lives like its own home, ideal as an in-law suite or private guest quarters. It has a second full kitchen with granite and stainless appliances, a great room with wood beams and a stone fireplace, a home theater, two bedrooms, a full bath, and both interior and exterior entry. Outside, a sweeping, partially covered back porch overlooks a private, wooded lot of nearly an acre. Fully Renovated in 2023 with new HVAC, flooring, paint, and LED bath mirrors. and.... Did we say a short bike ride to Lake Lanier? Awesome!
- Listing Status:
- Active
- Date Added:
- October 8, 2026
- Data Last Updated:
- November 12, 2026 at 3:08AM
- Listing Office:
- Keller Williams Lanier Partners : 770-503-7070
- Listing Agent:
- Luis Rodriguez : 770-899-0041
- MLS ID:
- 10853935

- General: Bath
- Style: Traditional
- Parking: GarageParking spaces: 2
- Roofing: Composition
- Windows: Double Pane Windows
- General: BlockOtherThree Or More
- HOA Amenities: 0.0
- Originating MLS: Georgia MLS 2
- County: Hall
- Zoning: 08061 000056
- Fencing: Other
- Utilities: Cable AvailableElectricity AvailableHigh Speed InternetNatural Gas AvailablePhone AvailableUnderground UtilitiesWater Available220 VoltsElectricity on Property
- Water: Public
- Sewer: Septic Tank
- Source: Georgia MLS 2
This listing courtesy of Luis Rodriguez , Keller Williams Lanier Partners
Monthly Payment
- Principal & Interest $
- Property Taxes $
- Home Insurance $
- VA Funding Fee $