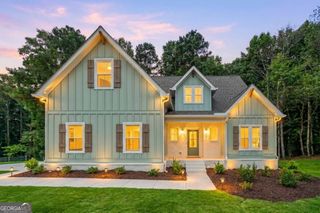
6052 Oak Hill Drive, Flowery Branch, GA 30542
- 4 beds |
- 4 baths |
- 4,164 sqft
 Single-Family Home
 Built in 2020
 2.12acre lot
 —— car garage
 $162/sqft
 Listed 16 days ago
Property Description
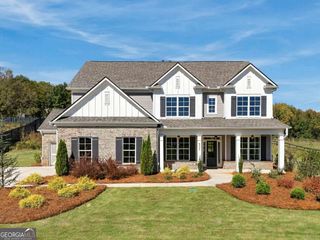
PROFESSIONALLY REBUILT IN 2021 | 2.12 PRIVATE ACRES | NEAR LAKE LANIER | NO HOA! Discover this beautifully rebuilt home on 2.12 private, wooded acres just minutes from Lake Lanier! Following a fire, the residence was professionally rebuilt in 2021, retaining only the original basement foundation walls and slab. All-new framing, roof, electrical, plumbing, HVAC, windows, siding, and interior finishes offer the benefits of modern construction. Inside, soaring ceilings, exposed wood beams, luxury vinyl plank (LVP) flooring, and open-concept living spaces create a welcoming atmosphere. The spacious kitchen features an oversized island, walk-in pantry, and generous dining area. The main level offers two bedroom suites, including a beautiful primary suite with an oversized walk-in shower, plus a dedicated home office. Upstairs features an additional bedroom suite with a private bath. The finished terrace level includes another bedroom, full bathroom, and spacious recreation area, with plumbing in place for a potential future kitchen. Enjoy the expansive rear deck overlooking peaceful wooded surroundings, plus dedicated garage space for a boat or recreational equipment. Conveniently located near Federal Park and Lake Lanier for boating, fishing, and outdoor recreation. Professionally rebuilt in 2021 with modern amenities, flexible living spaces, 2.12 private acres, and no HOA. Schedule your showing today! -- --
- Listing Status:
- Active
- Date Added:
- October 26, 2026
- Data Last Updated:
- November 12, 2026 at 2:09AM
- Listing Office:
- PEND Realty, LLC : 888-641-7363
- Listing Agent:
- Real Estate by Mimi : 404-271-2238
- MLS ID:
- 10879569

- General: Balcony
- Style: ContemporaryCraftsmanTraditional
- Parking: GarageParking PadRV Access/ParkingBoatGarage Door OpenerSide/Rear EntranceParking spaces: 3
- Roofing: Composition
- Windows: Double Pane Windows
- General: ConcreteThree Or More
- HOA Amenities: 0.0
- Originating MLS: Georgia MLS 2
- County: Hall
- Zoning: 08102A000072
- Utilities: Cable AvailableElectricity AvailableHigh Speed InternetNatural Gas AvailablePhone AvailableUnderground UtilitiesWater Available220 VoltsElectricity on Property
- Water: Public
- Sewer: Septic Tank
- Source: Georgia MLS 2
This listing courtesy of Real Estate by Mimi , PEND Realty, LLC
Monthly Payment
- Principal & Interest $
- Property Taxes $
- Home Insurance $
- VA Funding Fee $

 New - 21 hours ago