8935 Claude Martin Drive, Gainesville, GA 30506
- 5 beds |
- 5 baths |
- 3,378 sqft
 Single-Family Home
 Built in 2024
 1.03acre lot
 3 car garage
 $218/sqft
 Listed 19 days ago
Property Description
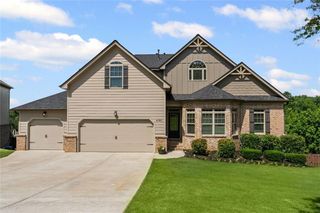
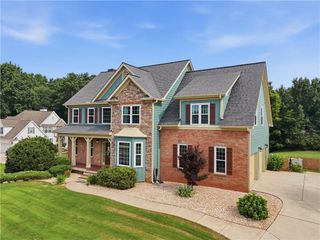
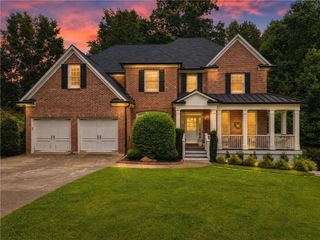
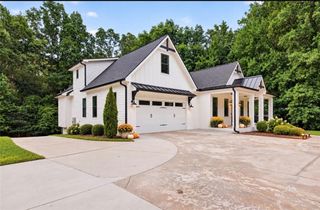
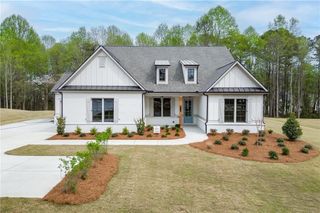
Beautiful New Construction. Farmhouse Style, Covered Front Porches, Large Private Lots, No HOA, Three Car Garages. Standard Features Include ten Foot Ceilings on Main and nine foot Upper Level, CAT 5 for Telephone, RG6 for Cable Connectivity in Family Room and master Bedrooms. Modern Farmhouse Trim Package, Dining Room with custom trim, Engineered Wood flooring in Foyer, Kitchen, Breakfast, and living room. Satin Hardware and Light Fixtures. Large Master Bedroom Features with Tub; Separate Shower with Clear Glass Door, Double Vanities, Walk in Closet and Floor and Wall Tile, Kitchen Features Quartz Counter Tops, Tile Backsplash, Recessed Lights, Pantry wood shelving and Whirlpool stainless steal Appliances to Include; 36 Inch Cooktop, Dishwasher, double-oven with Microwave Kit and Vent Hood. Generous Size Secondary Bedrooms
- Listing Status:
- Active
- Date Added:
- October 23, 2026
- Data Last Updated:
- November 12, 2026 at 2:09AM
- Listing Office:
- Atlanta Communities : 770-637-5070
- Listing Agent:
- MICHELLE FROST : 770-309-5927
- Contact:
- 770-309-5927
- MLS ID:
- 7857431

- General: Private EntrancePrivate Yard
- Style: CraftsmanFarmhouseTraditional
- Other Structures: Covered
- Pool: None
- Parking: DrivewayGarageGarage Door OpenerGarage Faces FrontGarage Faces SideKitchen Level
- Roofing: Composition
- Windows: Double Pane WindowsInsulated Windows
- General: Brick 4 SidesCement SidingHardiPlank TypeTwoSlab
- Road/Access: County Road
- Originating MLS: First Multiple Listing Service
- County: Forsyth - GA
- Zoning: 14-1 1039 TR 3294 098
- View: Mountain(s)RuralTrees/Woods
- Fencing: None
- Utilities: Cable AvailableElectricity AvailableNatural Gas AvailablePhone AvailableUnderground UtilitiesWater Available110 Volts
- Water: Public
- Sewer: Septic Tank
- Source: First Multiple Listing Service
This listing courtesy of MICHELLE FROST , Atlanta Communities
Monthly Payment
- Principal & Interest $
- Property Taxes $
- Home Insurance $
- VA Funding Fee $

 New - 21 hours ago