4949 Whisper Creek Court, Gainesville, GA 30504
- 4 beds |
- 3 baths |
- 1,537 sqft
 Single-Family Home
  Built in 2016
  0.3acre lot
 2 car garage
  $306/sqft
  Listed 1 month ago
Property Description
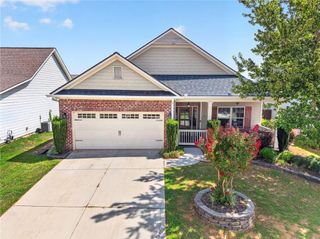
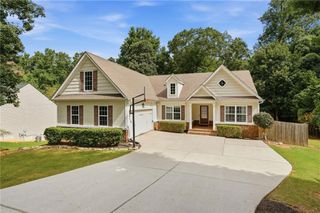
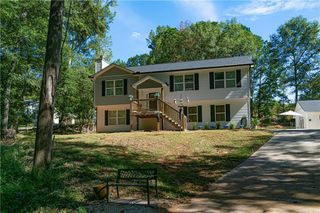
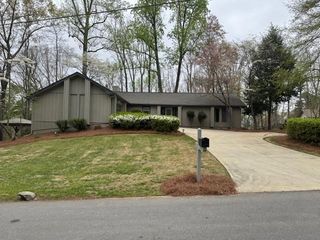
Welcome home to this beautifully appointed Craftsman-style ranch in a desirable swim/tennis community, conveniently located just minutes from shopping, restaurants, and I-985. Charming curb appeal includes stone accents and an inviting rocking chair front porch with stone paver flooring. The open-concept floor plan features new flooring in the kitchen, living room, and primary suite. The kitchen offers granite countertops, stainless steel appliances, pantry, breakfast bar, and breakfast area overlooking the spacious living room with a cozy gas log fireplace. The oversized primary suite features a large walk-in closet and an ensuite bath with double vanities, tile flooring, and a tiled shower. Two additional bedrooms, a full bath, and a spacious laundry room with tile flooring and extra storage complete the main level. The partially finished full basement includes a private fourth bedroom and third full bath, making it ideal for guests, a teen suite, in-law accommodations, or a home office. The unfinished area provides abundant storage space. Enjoy outdoor living year-round on the screened porch featuring a stunning rock fireplace with gas logs and two ceiling fans. A large covered patio overlooks the private fenced backyard, creating the perfect setting for relaxing or entertaining. Additional features include a two-car garage, thoughtful floor plan, and an exceptional location close to everyday conveniences. This move-in ready home offers the perfect combination of comfort, style, and functionality.
- Listing Status:
- Pending
- Date Added:
- June 25, 2026
- Data Last Updated:
- August 11, 2026 at 5:06PM
- Listing Office:
- Keller Williams Lanier Partners : 770-503-7070
- Listing Agent:
- MATTHEW J MEEKS : 770-654-9323
- Contact:
- 770-503-7070
- MLS ID:
- 7794394

- General: Disappearing Attic StairsDouble VanityEntrance FoyerWalk-In Closet(s)
- Rooms: Exercise RoomGame RoomLiving RoomWorkshop
- Appliances: DishwasherDisposalElectric Water HeaterGas RangeMicrowave
- Laundry: In KitchenLaundry RoomMud Room
- Basement: DaylightFinishedFinished BathFullUnfinished
- Flooring: CarpetCeramic TileVinyl
- A/C: Ceiling Fan(s)Central AirElectric
- Heating: CentralHeat Pump
- Fireplace: Gas LogGas StarterGreat RoomOutsideFireplaces: 2
- Disability Feature: None
- Eco/Green Feature: NoneNone
- General: Private Yard
- Style: CraftsmanTraditional
- Other Structures: Front PorchDeckScreenedCovered
- Pool: None
- Parking: AttachedDrivewayGarageGarage Door OpenerGarage Faces FrontLevel Driveway
- Roofing: CompositionShingle
- Windows: Double Pane Windows
- General: HardiPlank TypeStoneWood SidingOneConcrete Perimeter
- Road/Access: Other
- HOA Amenities: 685.0Annually
- Originating MLS: First Multiple Listing Service
- County: Hall - GA
- Zoning: Creekside of Mundy Mill S/D Pod B Lt 8308031A004030
- View: Trees/Woods
- Fencing: Back Yard
- Utilities: Cable AvailableElectricity AvailableNatural Gas AvailablePhone AvailableSewer AvailableUnderground UtilitiesWater Available110 Volts
- Water: Public
- Sewer: Public Sewer
- Source: First Multiple Listing Service
This listing courtesy of MATTHEW J MEEKS , Keller Williams Lanier Partners
Monthly Payment
- Principal & Interest $
- Property Taxes $
- Home Insurance $
- VA Funding Fee $