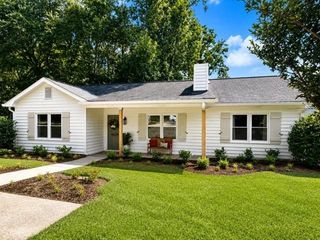
5119 Ash Circle, Gainesville, GA 30504
- 3 beds |
- 2 baths |
- 1,248 sqft
 Single-Family Home
  Built in 1985
  0.47acre lot
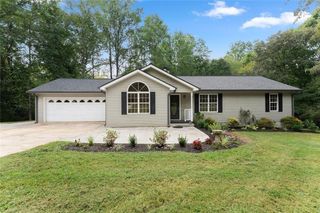
 —— car garage
  $248/sqft
  Listed 2 months ago
Property Description
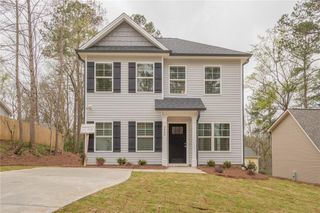
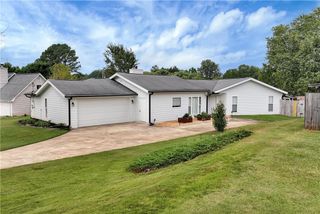
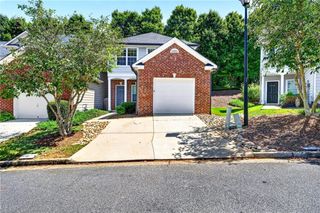
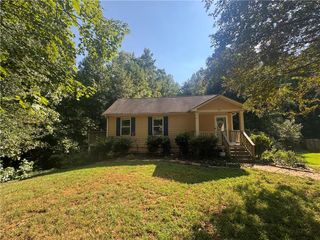
Fully Renovated 3BR/2BA Ranch on Nearly Half an Acre in Gainesville! Move right into this beautifully renovated 3-bedroom, 2-bath ranch situated on nearly half an acre in a quiet, established neighborhood with no HOA. Offering 1,248 square feet of thoughtfully updated living space, this home features fresh interior and exterior paint, new flooring, updated lighting and fixtures, and numerous additional improvements throughout. The bright and inviting family room boasts a soaring vaulted ceiling and flows seamlessly into the updated kitchen, creating an ideal space for both everyday living and entertaining. A desirable split-bedroom floor plan provides added privacy for the primary suite. Step outside to enjoy the spacious, level backyard with mature trees and an oversized deck—perfect for entertaining, relaxing, gardening, or even future expansion. Additional highlights include central air conditioning, a low-maintenance wood-frame exterior, and a newer roof for added peace of mind. Conveniently located just minutes from Lake Lanier, Highway 53, shopping, dining, schools, and parks, this move-in-ready property is an outstanding opportunity for both homeowners and investors alike. Motivated seller—bring all reasonable offers! Quick closing available. Don't miss this exceptional value in today's market.
- Listing Status:
- Active
- Date Added:
- July 24, 2026
- Data Last Updated:
- September 26, 2026 at 6:08AM
- Listing Office:
- Drake Realty, Inc : 770-565-2044
- Listing Agent:
- JASON SMITH : 770-891-1937
- Contact:
- 770-565-2044
- MLS ID:
- 7810263

- General: LightingPrivate EntrancePrivate Yard
- Style: Ranch
- Other Structures: Covered
- Pool: None
- Parking: DrivewayKitchen LevelParking spaces: 2
- Roofing: Composition
- Windows: Aluminum Frames
- General: Fiber CementOneSlab
- Road/Access: County Road
- HOA Amenities: 0.0
- Originating MLS: First Multiple Listing Service
- County: Hall - GA
- Zoning: C O EDWARDS LT 53 PT 5208062 005001
- View: Other
- Fencing: None
- Utilities: Cable AvailableElectricity AvailableNatural Gas AvailableSewer AvailableUnderground UtilitiesWater Available110 Volts220 Volts
- Water: Public
- Sewer: Public Sewer
- Source: First Multiple Listing Service
This listing courtesy of JASON SMITH , Drake Realty, Inc
Monthly Payment
- Principal & Interest $
- Property Taxes $
- Home Insurance $
- VA Funding Fee $

 New - 2 days ago