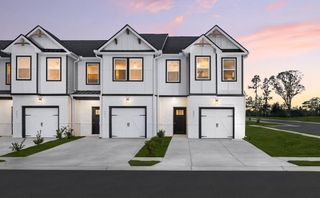
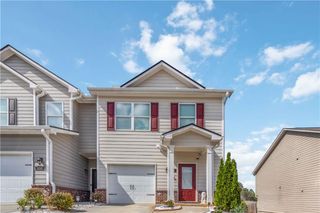
5272 Magnolia Grove Way, Gainesville, GA 30504
- 3 beds |
- 3 baths |
- 1,598 sqft
 Town Home
  Built in 2026
  1,742sqft lot
 1 car garage
  $187/sqft
  Listed 2 months ago
Property Description
The Jasmine floor plan offers a perfect blend of modern design and everyday functionality-ideal for buyers looking for space without sacrificing style. On the main level, enjoy a bright open-concept layout where the kitchen flows seamlessly into the family room, creating the perfect space for entertaining or relaxing at home. A convenient half bath adds extra functionality for guests. Upstairs, this thoughtfully designed home features three spacious bedrooms plus a versatile loft area-perfect for a home office, media room, or additional living space. The primary suite is tucked away for privacy and feels like a true retreat, complete with a walk-in closet and a spa-inspired bathroom featuring elevated finishes like a soaking tub, modern fixtures, and elegant details. Please visit the model center for access to this home and for details on current buyer incentives at 4821 Groveview Terrace, Gainesville, Ga. 30540.
- Listing Status:
- Pending
- Date Added:
- May 16, 2026
- Data Last Updated:
- August 11, 2026 at 5:06PM
- Listing Office:
- DFH Realty Ga, LLC : 770-284-0841
- Listing Agent:
- Samuel Bass : 404-647-0536
- Contact:
- 770-284-0841
- MLS ID:
- 7771984

- General: Disappearing Attic StairsDouble VanityEntrance FoyerHigh Ceilings 9 ft LowerHigh Ceilings 9 ft MainHigh Ceilings 9 ft Upper
- Rooms: Laundry
- Appliances: DishwasherElectric Water HeaterMicrowave
- Laundry: Laundry RoomUpper Level
- Basement: None
- Flooring: CarpetVinyl
- A/C: Central AirElectricHeat PumpZoned
- Heating: Central
- Fireplace: Living RoomFireplaces: 1
- Disability Feature: None
- Eco/Green Feature: WindowsNone
- General: GardenPrivate Yard
- Style: Townhouse
- Other Structures: Patio
- Pool: None
- Parking: AttachedGarageParking spaces: 2
- Roofing: Composition
- Windows: Double Pane WindowsInsulated Windows
- General: Brick FrontCement SidingConcreteTwoSlab
- Road/Access: Other
- HOA Amenities: Maintenance GroundsMaintenance StructureReserve FundSwim1500.0Annually
- Originating MLS: First Multiple Listing Service
- County: Hall - GA
- Zoning: THE GROVE @ MUNDY MILL LOT 193
- View: Other
- Fencing: Front YardPrivacy
- Utilities: Electricity AvailablePhone AvailableSewer AvailableUnderground UtilitiesWater Available220 Volts
- Water: Public
- Sewer: Public Sewer
- Source: First Multiple Listing Service
This listing courtesy of Samuel Bass , DFH Realty Ga, LLC
Monthly Payment
- Principal & Interest $
- Property Taxes $
- Home Insurance $
- VA Funding Fee $

 New - 12 hours ago