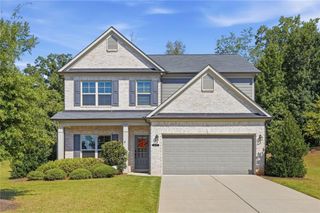
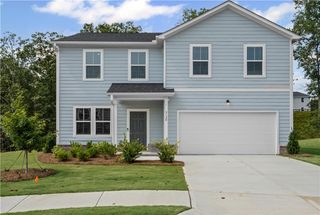
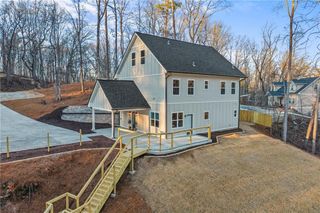
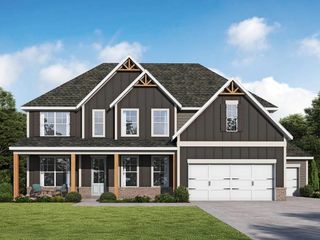
5346 Windridge Parkway, Gainesville, GA 30507
- 5 beds |
- 4 baths |
- 2,800 sqft
 Single-Family Home
  Built in 2026
  7,405sqft lot
 2 car garage
  $171/sqft
  Listed 8 months ago
Property Description
Colburn ***PLEASE ASK THE ONSITE AGENT ABOUT OUR HUGE INCENTIVES INCLUDED IN THIS BEAUTIFUL COMMUNITY!*** This new construction home offers an exceptional layout featuring 5 Bedrooms and 4 Full Bathrooms. The main floor includes a spacious Guest Suite with access to a Full Bath and a Formal Dining Room accented by a board and batten wall. The Great Room features a beamed ceiling and a 50" electric illusion Fireplace with Shiplap Surround and stained Wood Mantle, and opens directly into the Gourmet Kitchen. The Kitchen is equipped with a large Island with barstool seating, and spacious Walk-in Pantry. Just inside the garage access entry you will find a dedicated Mudroom. Adjacent to the Kitchen, the bright Breakfast Room offers access to a Covered Back Porch overlooking the backyard. The upper level features a large open Loft and a Primary Suite with a decorative trey ceiling and beams. The Primary Bath includes a luxurious 7-foot Shower with dual showerheads and an oversized Walk-in Closet. Three additional Secondary Bedrooms are located upstairs—one with a Private Bath and two sharing a Hall Bath—alongside a conveniently located Laundry Room. This home includes a Smart Home Package with a Ring Doorbell, Echo Show 8", Ecobee Thermostat, Kwikset Halo Smart Front Door Lock, and a WIFI-enabled garage door opener. READY NOW for quick move in! Please contact the agent for more details on this beautiful home.
- Listing Status:
- Active
- Date Added:
- January 5, 2026
- Data Last Updated:
- September 26, 2026 at 12:06PM
- Listing Office:
- Chafin Realty, Inc. : 770-831-0844
- Listing Agent:
- RENEE S PARKER : 678-614-4795
- Contact:
- 770-831-0844
- MLS ID:
- 7698946

- General: Rain Gutters
- Style: Traditional
- Other Structures: Covered
- Pool: None
- Parking: DrivewayGarageGarage Door OpenerGarage Faces FrontKitchen LevelLevel DrivewayParking spaces: 2
- Roofing: CompositionShingle
- Windows: Double Pane Windows
- General: Brick FrontCement SidingConcreteTwoSlab
- Road/Access: None
- HOA Amenities: 650.0Annually
- Originating MLS: First Multiple Listing Service
- County: Hall - GA
- Zoning: 015038 000201
- View: Other
- Fencing: None
- Utilities: Electricity AvailablePhone AvailableSewer AvailableUnderground Utilities220 Volts
- Water: Private
- Sewer: Public Sewer
- Source: First Multiple Listing Service
This listing courtesy of RENEE S PARKER , Chafin Realty, Inc.
Monthly Payment
- Principal & Interest $
- Property Taxes $
- Home Insurance $
- VA Funding Fee $