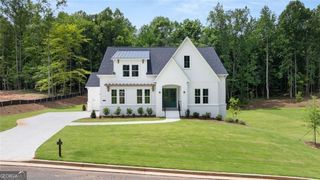
5808 Swinging Gate Road, Gainesville, GA 30506
- 4 beds |
- 4 baths |
- 3,500 sqft
 Single-Family Home
  Built in 2024
  10,019sqft lot
 —— car garage
  $243/sqft
  Listed 21 days ago
Property Description
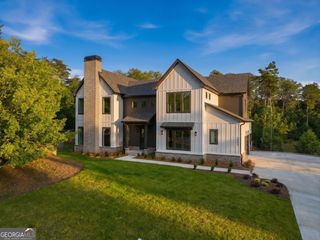
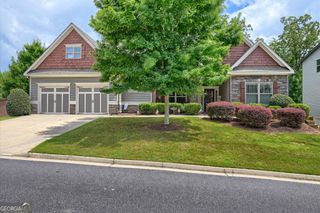
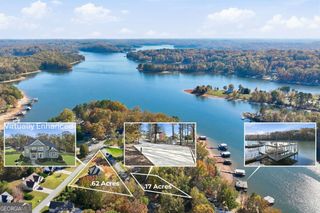
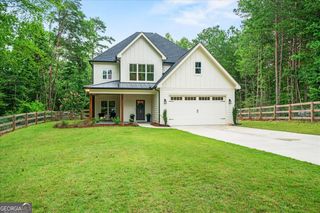
Live the Lake Lanier lifestyle you've been dreaming about in Marina Bay's gated resort community. tucked inside the sought-after Tennis Village section, this custom-built cottage offers the perfect mix of privacy, low-maintenance living, and walkable access to some of the best amenities on the lake. From the moment you step inside, the home feels warm, welcoming, and designed for gathering - with an open layout, hardwood floors, coffered ceilings, and a brick fireplace that anchors the main living space. The kitchen is both beautiful and functional, featuring quartz countertops, solid wood cabinetry, and a built-in beverage cooler that makes entertaining effortless. The main-level primary suite offers a peaceful retreat with a spa-style bath, while upstairs you'll find three spacious guest suites, two additional baths, and a flexible bonus room perfect for movie nights, game days, or extra sleeping space. Out back, the covered porch with its own fireplace is the kind of space you'll use year-round - morning coffee, summer evenings, and fall football weekends included. A full daylight basement gives you room to expand, store lake gear, or create the space you've always wanted. What truly sets this home apart is the lifestyle. You're just a golf cart ride away from Marina Bay's 14,000-sq-ft clubhouse, resort-style saltwater pool, fitness center, tennis and pickleball courts, and the private marina. A covered boat slip is available for an additional cost. If you've been waiting for the right combination of luxury, convenience, and community on Lake Lanier - this is it. Builder is in the process of adding the architectural details to the front of home. Some photos are AI. 5000.00 towards buyers' closings cost with preferred lender.
- Listing Status:
- Active
- Date Added:
- July 6, 2026
- Data Last Updated:
- July 27, 2026 at 5:09AM
- Listing Office:
- Maximum One Premier Realtors : 470-400-9877
- Listing Agent:
- Kristen Gee : 706-429-3900
- MLS ID:
- 10799937

- Style: CraftsmanTraditional
- Parking: GarageParking spaces: 6
- Roofing: Composition
- Windows: Double Pane Windows
- General: StoneTwo
- HOA Amenities: InsuranceMaintenance GroundsTennis3200.0
- Originating MLS: Georgia MLS 2
- County: Hall
- Zoning: 10016 000090
- Fencing: Back Yard
- Utilities: Cable Available
- Water: Public
- Sewer: Septic Tank
- Source: Georgia MLS 2
This listing courtesy of Kristen Gee , Maximum One Premier Realtors
Monthly Payment
- Principal & Interest $
- Property Taxes $
- Home Insurance $
- VA Funding Fee $

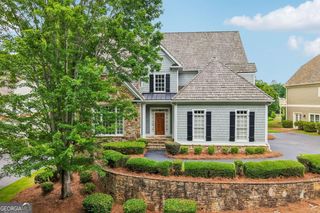
 New - 2 days ago