8350 Creekside Overlook Drive, Gainesville, GA 30506
- 4 beds |
- 4 baths |
- 3,043 sqft
 Single-Family Home
  Built in 2025
  0.68acre lot
 —— car garage
  $286/sqft
  Listed 12 days ago
Property Description
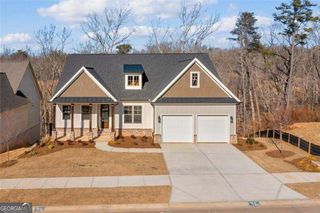
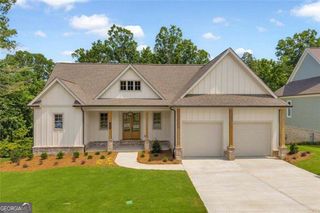
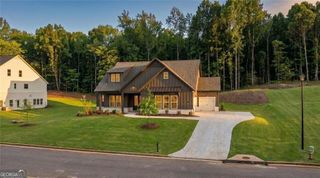
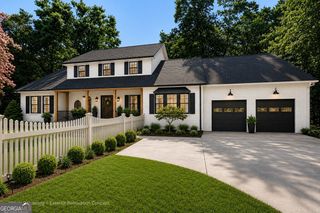
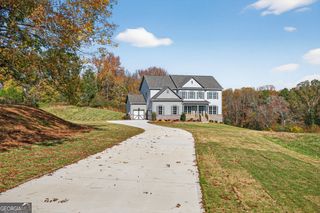
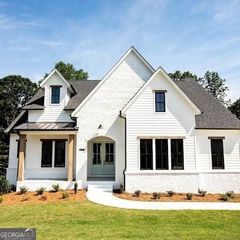
From the 2025 Community of the Year award winning builder, David Patterson Homes, Creekside Overlook offers large estate lots with plenty of space between homes. Located on Lot 6 offering .68 acres, the Scarlett B is a thoughtfully designed 4-bedroom, 3.5-bath floor plan on a full unfinished basement that features an open-concept layout with high ceilings throughout. The primary suite is conveniently located on the main floor and includes easy access to the laundry room from both the owner's suite and hallway. The home's inviting great room boasts a vaulted ceiling, creating a bright and airy space perfect for entertaining or relaxing. The gourmet kitchen showcases quartz countertops, under cabinet lighting, a five-burner gas cooktop, and a large island ideal for gathering. Additional features include a dedicated office on the main level and an owner's bathroom with a garden soaking tub and separate shower. Every bedroom has direct access to a bathroom, providing convenience and comfort for family or guests. The home also includes a three-car garage with two side-entry and one front-facing. The gorgeous, private, and quiet back yard provides plenty of space for those outdoor activities. This home is move-in ready.
- Listing Status:
- Active
- Date Added:
- September 14, 2026
- Data Last Updated:
- September 26, 2026 at 5:08AM
- Listing Office:
- LLane & Co. : 404-969-5263
- Listing Agent:
- Sarah Prejeant : 404-421-0634
- MLS ID:
- 10845843

- General: Other
- Style: European
- Parking: GarageAttachedKitchen LevelGarage Door OpenerParking spaces: 6
- Roofing: Composition
- Windows: Double Pane Windows
- General: BrickConcreteTwoSlab
- HOA Amenities: 780.0
- Originating MLS: Georgia MLS 2
- County: Forsyth
- Zoning: 304 166
- Utilities: Natural Gas AvailableElectricity AvailableUnderground UtilitiesWater AvailableElectricity on Property
- Water: Public
- Sewer: Septic Tank
- Source: Georgia MLS 2
This listing courtesy of Sarah Prejeant , LLane & Co.
Monthly Payment
- Principal & Interest $
- Property Taxes $
- Home Insurance $
- VA Funding Fee $