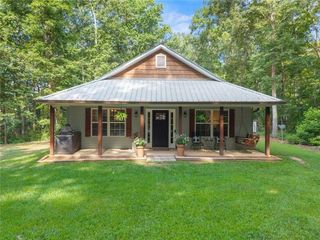
Address unavailable.
- 3 beds |
- 2 baths |
- 1,393 sqft
 Single-Family Home
  Built in 2008
  0.59acre lot
 2 car garage
  $273/sqft
  Listed 7 days ago
Property Description
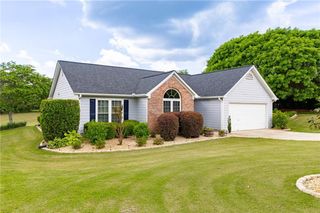
Welcome home to this beautifully maintained 3-bedroom, 2-bath ranch nestled on a spacious corner lot in Gainesville! Built in 2008, this 1,393-square-foot home offers a thoughtfully designed one-level floor plan with soaring 9-foot ceilings, creating a bright and open feel throughout. Enjoy the peace of mind that comes with a NEW ROOF and NEW CARPET, making this home truly move-in ready. NO HOA!!! The spacious primary suite provides comfort and privacy, while the split-bedroom layout offers flexibility for family, guests, or a home office. The attached 2-car garage provides ample parking and storage. Step outside to a private backyard that's perfect for relaxing, entertaining, or enjoying quiet evenings at home. Conveniently located just minutes from beautiful Lake Lanier, this home offers easy access to boating, fishing, parks, shopping, dining, and major highways, providing the perfect blend of peaceful living and everyday convenience. Whether you're a first-time homebuyer, looking to downsize, or searching for a fantastic investment opportunity, this property truly checks all the boxes. Don't miss your opportunity to own this move-in-ready Gainesville gem in an excellent location!
- Listing Status:
- Active
- Date Added:
- July 19, 2026
- Data Last Updated:
- July 27, 2026 at 1:06AM
- Listing Office:
- ERA Sunrise Realty : 770-720-1515
- Listing Agent:
- Brittany Brady : 404-713-5235
- MLS ID:
- 7807489

- General: Outbuilding
- Style: CraftsmanRanch
- Other Structures: Patio
- Pool: None
- Parking: DrivewayGarageGarage Door OpenerGarage Faces Side
- Roofing: Shingle
- Windows: None
- General: Vinyl SidingOneSlab
- Road/Access: County Road
- HOA Amenities: 0.0
- Originating MLS: First Multiple Listing Service
- County: Forsyth - GA
- Zoning: 14-1 1138-1202 LT 8 PH 2 JULIAN RIDGE301 191
- View: Neighborhood
- Fencing: None
- Utilities: Cable AvailableElectricity AvailablePhone AvailableWater Available220 Volts
- Water: Public
- Sewer: Septic Tank
- Source: First Multiple Listing Service
This listing courtesy of Brittany Brady , ERA Sunrise Realty
Monthly Payment
- Principal & Interest $
- Property Taxes $
- Home Insurance $
- VA Funding Fee $

 New - 3 days ago