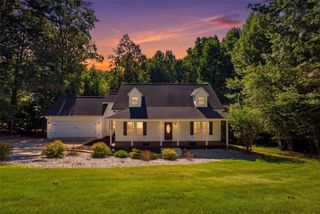
670 Robinhood Trail, Gainesville, GA 30501
- 4 beds |
- 3 baths |
- 2,166 sqft
 Single-Family Home
  Built in 1969
  0.46acre lot
 2 car garage
  $238/sqft
  Listed 1 month ago
Property Description
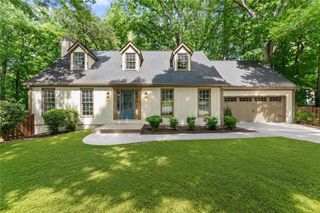
Welcome to 670 Robinhood Trail in Gainesville, GA, where comfort, character, style, and a convenient location come together. Located in the heart of Gainesville, this home offers a wonderful opportunity to enjoy the relaxed North Georgia lifestyle while remaining close to Gainesville’s shopping, dining, schools, recreation, and everyday conveniences. Step inside to find 4 bedrooms, 2 ½ bathrooms, and a welcoming layout designed for both daily living and entertaining. Comfortable living spaces provide plenty of room to gather, unwind, and make the home your own, while the property’s outdoor setting offers space to enjoy quiet mornings, weekend get-togethers, or simply a little fresh air. A year-around sun porch brings the outdoors in and allows you to enjoy the best of both worlds. Recent upgrades include interior paint, custom wallpaper, and designer light fixtures, as well as a freshly painted exterior, new shutters, and a cut-on-site gutter system. Located in an established area that feels both tucked away and convenient with easy access to major routes and all that Hall County has to offer, 670 Robinhood Trail is ready for its next chapter. Whether you’re searching for a place to call home or an opportunity with long-term potential, this property is one you’ll want to see in person. Schedule your private showing today and discover the possibilities at 670 Robinhood Trail!
- Listing Status:
- Pending
- Date Added:
- August 21, 2026
- Data Last Updated:
- September 26, 2026 at 7:06AM
- Listing Office:
- Candler Real Estate Group, LLC : 770-988-6383
- Listing Agent:
- Beverly Filson : 678-897-9578
- Contact:
- 770-988-6383
- MLS ID:
- 7825393

- General: Crown MoldingDouble VanityRecessed LightingWalk-In Closet(s)Other
- Rooms: Family RoomLiving RoomSun Room
- Appliances: DishwasherGas RangeMicrowave
- Laundry: Laundry Room
- Basement: DaylightFinishedFinished BathInterior Entry
- Flooring: Ceramic TileHardwood
- A/C: Central Air
- Heating: CentralHeat PumpNatural Gas
- Fireplace: BasementFamily RoomGas LogFireplaces: 1
- Disability Feature: None
- Eco/Green Feature: NoneNone
- General: Private YardRain GuttersStorageShed(s)Storage
- Style: Traditional
- Other Structures: EnclosedGlass EnclosedPatio
- Pool: None
- Parking: AttachedGarageGarage Door OpenerGarage Faces Side
- Roofing: Composition
- Windows: Insulated Windows
- General: BrickBrick 4 SidesWood SidingMulti/Split
- Road/Access: City Street
- Originating MLS: First Multiple Listing Service
- County: Hall - GA
- Zoning: LT 10 BLK J SHERWOOD HGTS S/D01083 001050
- View: Trees/WoodsOther
- Fencing: Back YardFencedWood
- Utilities: Cable AvailableElectricity AvailableNatural Gas AvailablePhone AvailableSewer AvailableWater Available110 Volts
- Water: Public
- Sewer: Public Sewer
- Source: First Multiple Listing Service
This listing courtesy of Beverly Filson , Candler Real Estate Group, LLC
Monthly Payment
- Principal & Interest $
- Property Taxes $
- Home Insurance $
- VA Funding Fee $

 New - 2 days ago