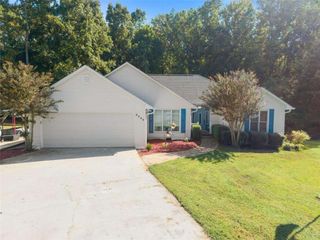
613 Holly Drive S, Gainesville, GA 30501
- 4 beds |
- 3 baths |
- 1,914 sqft
 Single-Family Home
  Built in 1962
  0.73acre lot
 —— car garage
  $222/sqft
  Listed 12 days ago
Property Description
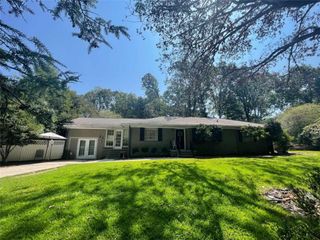
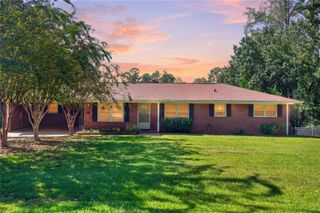
Don't miss this beautifully renovated brick ranch home, featuring new French doors, hot water heater, newer HVAC and electrical. Inside, the home showcases warm wood floors throughout and a standout brick floored kitchen with exposed wooden beams and a central island that flows seamlessly into the living areas. The double-sided fireplace makes the living room and family rooms cozy. The inviting brick floored sunroom is perfect for relaxing, with direct access to a lovely entertaining deck. With three bedrooms and two baths, the home provides comfortable living space, including a private primary suite with ensuite bathroom. The basement adds valuable flexibility, offering abundant storage plus an additional bedroom and bathroom - ideal for guests, extended family, or a teen suite. Outside, the backyard includes a fenced area, perfect for pets or enjoying the outdoors in privacy. A spacious detached workshop offers endless possibilities, this home is truly a rare find, combining thoughtful renovations, natural beauty, and an unbeatable location. Take the short walk to a charming local park or take the path behind home that offers rare access to Lake Lanier.
- Listing Status:
- Active
- Date Added:
- September 14, 2026
- Data Last Updated:
- September 26, 2026 at 7:06AM
- Listing Office:
- Crye-Leike, Realtors : 678-845-1200
- Listing Agent:
- Christy Crumbley : 770-616-5250
- Contact:
- 678-845-1200
- MLS ID:
- 7837830

- General: OtherWorkshop
- Style: Ranch
- Other Structures: DeckPatio
- Pool: None
- Parking: Parking PadParking spaces: 2
- Roofing: Composition
- Windows: Aluminum FramesDouble Pane WindowsWood Frames
- General: BrickBrick 4 SidesOneBlock
- Road/Access: City Street
- HOA Amenities: 0.0
- Originating MLS: First Multiple Listing Service
- County: Hall - GA
- Zoning: 869301113 004049
- View: Park/Greenbelt
- Fencing: Back Yard
- Utilities: Cable AvailableElectricity AvailablePhone AvailableSewer AvailableWater Available220 Volts
- Water: Public
- Sewer: Public Sewer
- Source: First Multiple Listing Service
This listing courtesy of Christy Crumbley , Crye-Leike, Realtors
Monthly Payment
- Principal & Interest $
- Property Taxes $
- Home Insurance $
- VA Funding Fee $

 New - 2 days ago