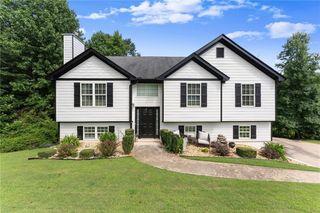
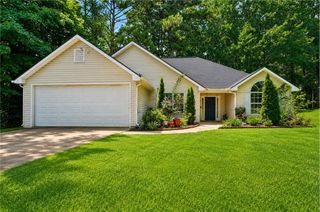
7224 Ironwood Drive, Gainesville, GA 30507
- 4 beds |
- 3 baths |
- 1,428 sqft
 Single-Family Home
  Built in 1999
  1.35acre lot
 2 car garage
  $270/sqft
  Listed 20 days ago
Property Description
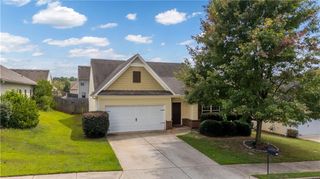
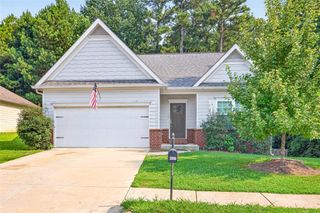
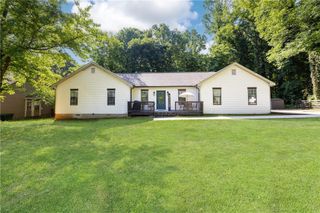
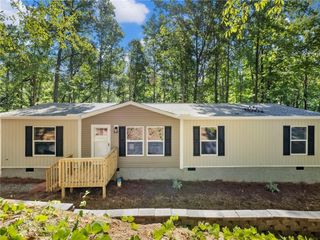
Tucked away on a sprawling 1.35-acre lot in Gainesville, this well-maintained home offers privacy, comfort, and convenience in equal measure. Recent updates — including all-new windows and doors plus a roof that's just 5 years young — mean you can move in with peace of mind from day one. A one-year home warranty is included for even more added assurance. The primary suite is a true retreat, featuring a spacious walk-in closet and a spa-like bathroom with a relaxing jacuzzi tub. Downstairs offers flexible bonus space ready for a home office, media room, or guest suite — whatever fits your lifestyle. Outside, the fully fenced backyard sits on an expansive lot with room to roam, garden, or entertain, while Lake Lanier is just a short drive away for weekends full of boating, fishing, and lakeside sunsets. This is more than a house — it's a place to put down roots. Schedule your private showing today!!!
- Listing Status:
- Active
- Date Added:
- August 20, 2026
- Data Last Updated:
- August 21, 2026 at 1:06PM
- Listing Office:
- LIVE Property Group Real Estate, LLC : 678-926-9811
- Listing Agent:
- Tammie Lunsford : 770-361-0302
- Contact:
- livepropertygroupga@gmail.com
- MLS ID:
- 7820407

- General: Private YardRain GuttersRear StairsStorageShed(s)
- Style: Traditional
- Other Structures: Deck
- Pool: None
- Parking: AttachedGarageGarage Door OpenerGarage Faces Front
- Roofing: Composition
- Windows: Double Pane WindowsENERGY STAR Qualified Windows
- General: Vinyl SidingTwoBlockConcrete Perimeter
- Road/Access: City Street
- HOA Amenities: 0.0
- Originating MLS: First Multiple Listing Service
- County: Hall - GA
- Zoning: CANE CROSSING LT 20 PH 315030I000020
- View: RuralTrees/Woods
- Fencing: FencedWood
- Utilities: Cable AvailableElectricity AvailablePhone AvailableWater Available110 Volts220 Volts
- Water: Public
- Sewer: Septic Tank
- Source: First Multiple Listing Service
This listing courtesy of Tammie Lunsford , LIVE Property Group Real Estate, LLC
Monthly Payment
- Principal & Interest $
- Property Taxes $
- Home Insurance $
- VA Funding Fee $