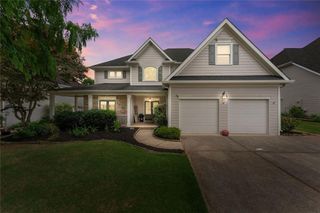
8420 Creekside Overlook Drive, Gainesville, GA 30506
- 4 beds |
- 4 baths |
- 3,043 sqft
 Single-Family Home
  Built in 2025
  1.24acre lot
 3 car garage
  $258/sqft
  Listed 2 months ago
Property Description
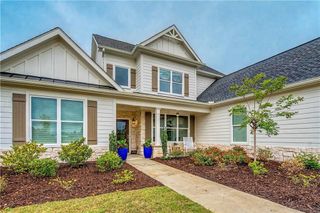
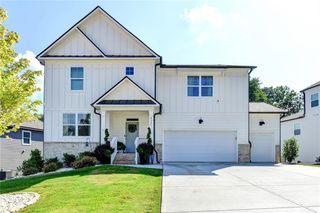
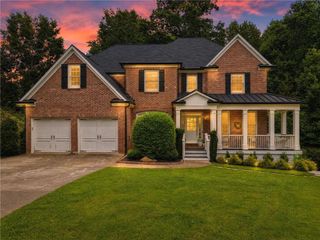
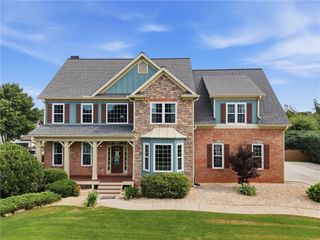
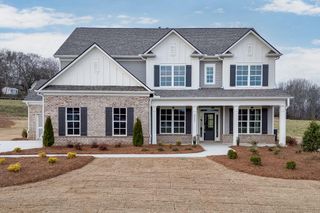
From the 2025 Community of the Year award winning builder, David Patterson Homes, Creekside Overlook offers large estate lots with plenty of space between homes. Located on Lot 8, The Scarlett is a thoughtfully designed 4-bedroom, 3.5-bath floor plan features an open-concept layout with high ceilings throughout. The primary suite is conveniently located on the main floor and includes easy access to the laundry room from both the owner's suite and hallway. The home's inviting great room boasts a vaulted ceiling, creating a bright and airy space perfect for entertaining or relaxing. The gourmet kitchen showcases stacked cabinets, quartz countertops, furniture grade vent hood, under cabinet lighting, a five-burner gas cooktop, and a large island ideal for gathering. Additional features include a dedicated office on the main level, a mudroom with built-in bench, and an owner's bathroom with a garden soaking tub and separate shower. Every bedroom has direct access to a bathroom, providing convenience and comfort for family or guests. The home also includes a three-car garage-with two side-entry bays and one front-facing-and an irrigation system to keep the expansive property lush and green. A covered back porch with ceiling fan offers the perfect spot to enjoy the serene surroundings. Photos shown are of a similar home with the same floor plan by the same trusted builder, showcasing the craftsmanship and attention to detail you can expect in this gorgeous new residence. If this lot and plan is not what you are looking for, ask us about our opportunities to pick your lot, plan, and upgrades.
- Listing Status:
- Pending
- Date Added:
- May 16, 2026
- Data Last Updated:
- August 11, 2026 at 8:09PM
- Listing Office:
- LLane & Co. : 404-939-0305
- Listing Agent:
- Bill Tracy : 770-733-2571
- MLS ID:
- 7772617

- General: High Speed InternetOther
- Rooms: Other
- Appliances: Dishwasher
- Laundry: In Hall
- Basement: None
- Flooring: Hardwood
- A/C: Central Air
- Heating: Central
- Fireplace: Living RoomFireplaces: 1
- Disability Feature: None
- Eco/Green Feature: NoneNone
- General: Other
- Style: European
- Other Structures: Patio
- Pool: None
- Parking: GarageParking spaces: 6
- Roofing: Composition
- Windows: Double Pane Windows
- General: BrickConcreteTwoSlab
- Road/Access: County Road
- HOA Amenities: Maintenance Grounds780.0Annually
- Originating MLS: First Multiple Listing Service
- County: Forsyth - GA
- Zoning: 0304 162
- View: Trees/Woods
- Fencing: None
- Utilities: Electricity AvailableNatural Gas AvailableWater Available220 Volts
- Water: Public
- Sewer: Septic Tank
- Source: First Multiple Listing Service
This listing courtesy of Bill Tracy , LLane & Co.
Monthly Payment
- Principal & Interest $
- Property Taxes $
- Home Insurance $
- VA Funding Fee $

 New - 15 hours ago