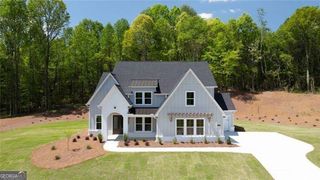
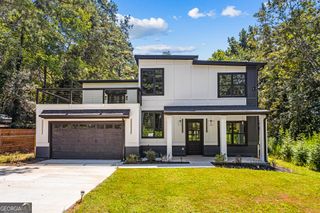
9431 Ponderosa Trail, Gainesville, GA 30506
- 4 beds |
- 4 baths |
- 3,264 sqft
 Single-Family Home
  Built in 2000
  0.4acre lot
 —— car garage
  $253/sqft
  Listed 1 month ago
Property Description
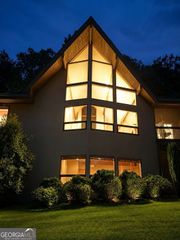
WOW!! 15.3 feet of water at the dock as of August 20th! Are you ready to live like you're on a permanent vacation? Welcome home to your new lake retreat, perfectly situated on a beautiful street just moments by boat for gas at Port Royale and dining at Pelican Pete's. This move-in ready 4 BR/ 4 BA home with a 2-car garage, offers the ultimate lake lifestyle for full-time living or a weekend home (who wouldn't want full time lake living?). The light-filled main level's vaulted ceilings, a cozy fireplace, and an open flow to the dining room and bright kitchen overlooking the private backyard. Upstairs offers a versatile bonus room, while the fully finished terrace level serves as an ideal guest or multi-generational suite-complete with a second quartzite kitchen, large den, gym/office, fourth bedroom, flex space, and two full baths. The dock is positioned in a quiet deep-water cove off Two Mile Creek and features a covered slip on a 32x32 double-slip dock with a party deck and the wide level path is a gentle walk to the water. The dock is a shared dock with the neighbor who uses their property as a weekender. You and all of your family and friends will enjoy deep water access, private cove and a spectacular party deck for sunset cocktails. Located in the sought-after East Forsyth school district, just minutes by land or lake to Port Royale Marina and Vanns Tavern Boat Ramp. Schedule your private showing today!
- Listing Status:
- Active
- Date Added:
- August 24, 2026
- Data Last Updated:
- September 26, 2026 at 6:07AM
- Listing Office:
- Keller Williams Realty Atl. Partners : 678-318-5000
- Listing Agent:
- Teresa Smith : 770-654-4173
- MLS ID:
- 10834015

- General: Dock
- Style: Ranch
- Parking: GarageAttachedKitchen LevelGarage Door OpenerParking spaces: 2
- Roofing: Composition
- Windows: Double Pane Windows
- General: Vinyl SidingTwoSlab
- HOA Amenities: 0.0
- Originating MLS: Georgia MLS 2
- County: Forsyth
- Zoning: 308 116
- View: Seasonal ViewView
- Utilities: Cable AvailableElectricity AvailableHigh Speed InternetPhone AvailableWater Available220 VoltsElectricity on Property
- Water: Public
- Sewer: Septic Tank
- Source: Georgia MLS 2
This listing courtesy of Teresa Smith , Keller Williams Realty Atl. Partners
Monthly Payment
- Principal & Interest $
- Property Taxes $
- Home Insurance $
- VA Funding Fee $