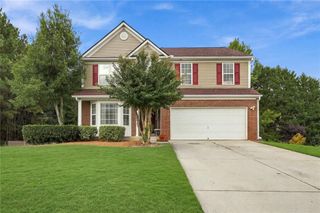
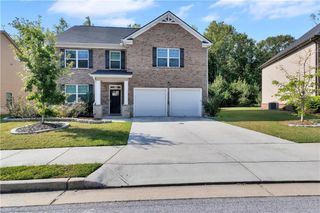
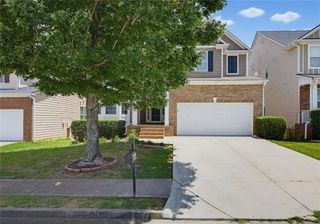
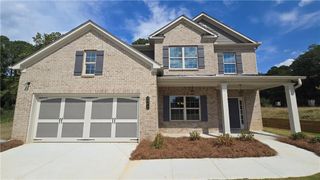
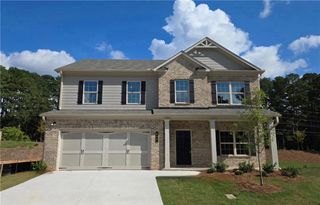
1006 Lakeview Oaks Court, Grayson, GA 30017
- 4 beds |
- 3 baths
 Single-Family Home
  Built in 2026
  5,009sqft lot
 2 car garage
  $——/sqft
  Listed 3 months ago
Property Description
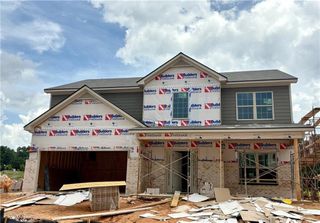
HUGEprice improvement! This stunning property has just dropped from $571,675 to an incredible $509,900 for an August closing. Take advantage of major savings on this brand-new construction masterpiece located in the highly rated Grayson School District in The Oaks at Lakeview. The popular Newport plan features a spacious, open-concept 4-bedroom, 3-bathroom layout highlighted by a flexible second-story loft and a durable three-sided brick exterior backed by a 2-10 home warranty. Full bedroom and bathroom on the main floor—ideal for an in-law suite or home office. Gourmet Kitchen with an Abundance of upgraded cabinetry, premium quartz countertops, a tile backsplash, and sleek stainless steel appliances. A large center island looks directly into the family area, framed by beautiful hardwood floors and an elegant iron rail staircase and custom built bookcases in the family room. Second-story loft retreat space perfect for a media room, play area, or secondary lounge. Expansive master bedroom with a massive walk-in closet and a spa-inspired bathroom featuring tile flooring, a garden tub, and a fully tiled shower surround. Covered back porch designed for seamless outdoor entertaining and weekend family get-togethers. Enter 913 Grayson Pkwy, Grayson, GA 30017 into your navigation app to visit this beautiful community today.
- Listing Status:
- Active
- Date Added:
- June 9, 2026
- Data Last Updated:
- September 26, 2026 at 7:06AM
- Listing Office:
- Southern Compass Realty, LLC. : 770-652-9908
- Listing Agent:
- TRACIE SHAW : 770-652-9908
- Contact:
- 770-652-9908
- MLS ID:
- 7785405

- General: Rain Gutters
- Style: Traditional
- Other Structures: Front PorchRear PorchCovered
- Pool: None
- Parking: AttachedGarageGarage Door OpenerGarage Faces FrontLevel Driveway
- Roofing: Composition
- Windows: Double Pane WindowsShutters
- General: Brick FrontFrameTwoSlab
- Road/Access: Other
- HOA Amenities: 600.0Annually
- Originating MLS: First Multiple Listing Service
- County: Gwinnett - GA
- Zoning: 0R5103 308
- View: Other
- Fencing: None
- Utilities: Cable AvailableElectricity AvailableNatural Gas AvailablePhone AvailableSewer AvailableUnderground UtilitiesWater Available110 Volts220 Volts
- Water: Public
- Sewer: Public Sewer
- Source: First Multiple Listing Service
This listing courtesy of TRACIE SHAW , Southern Compass Realty, LLC.
Monthly Payment
- Principal & Interest $
- Property Taxes $
- Home Insurance $
- VA Funding Fee $