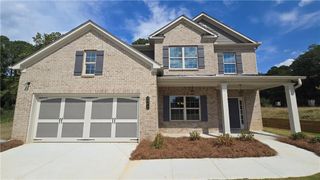
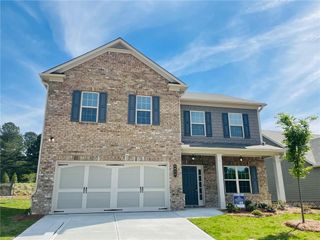
1046 Lakeview Oaks Court, Grayson, GA 30017
- 5 beds |
- 3 baths
 Single-Family Home
  Built in 2026
  5,227sqft lot
 2 car garage
  $——/sqft
  Listed 3 months ago
Property Description
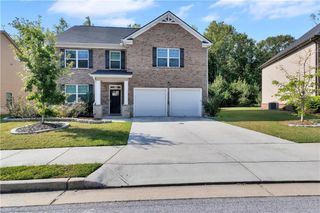
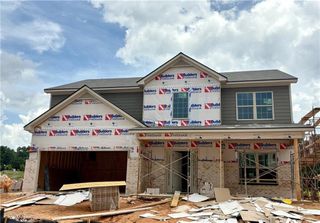
Brand-new construction with highly rated Grayson Schools in The Oaks at Lakeview community! The Vista plan is an open-concept 5-bedroom, 3-bathroom masterpiece boasting an extraordinary loft and a striking three-sided brick exterior backed by a 2-10 home warranty. Elegant entrance leading into a flowing, modern floor plan. Private bedroom w/ bathroom located on the main floor for guests, multi-generational living or a home office. Fabulous Kitchen with an Abundance of upgraded cabinetry, premium quartz countertops, tile backsplash, and stainless steel appliances. Large center island with open views to the family area, grounded by beautiful hardwood flooring and an iron rail staircase. Flexible second-story loft space perfect for a media room, home office, or playroom. Owner's Suite offers and Expansive master bedroom featuring a massive walk-in closet and a Luxury Bathroom: Spa-inspired master bathroom complete with tile flooring, a garden tub, and a fully tiled shower surround. Rear covered porch designed for seamless outdoor entertaining and family get-togethers. Set your navigation to 913 Grayson Pkwy, Grayson, GA 30017 to visit our amazing community.
- Listing Status:
- Active
- Date Added:
- June 13, 2026
- Data Last Updated:
- September 26, 2026 at 7:06AM
- Listing Office:
- Southern Compass Realty, LLC. : 770-652-9908
- Listing Agent:
- TRACIE SHAW : 770-652-9908
- Contact:
- 770-652-9908
- MLS ID:
- 7788064

- General: LightingRain Gutters
- Style: Traditional
- Other Structures: Front PorchRear PorchCovered
- Pool: None
- Parking: AttachedGarageGarage Door Opener
- Roofing: Composition
- Windows: Double Pane Windows
- General: Brick 3 SidesOtherTwoSlab
- Road/Access: Other
- HOA Amenities: 600.0Annually
- Originating MLS: First Multiple Listing Service
- County: Gwinnett - GA
- Zoning: n/aR5103 304
- View: NeighborhoodOther
- Fencing: None
- Utilities: Electricity AvailableNatural Gas AvailableSewer AvailableWater Available110 Volts220 Volts
- Water: Public
- Sewer: Public Sewer
- Source: First Multiple Listing Service
This listing courtesy of TRACIE SHAW , Southern Compass Realty, LLC.
Monthly Payment
- Principal & Interest $
- Property Taxes $
- Home Insurance $
- VA Funding Fee $