
1526 Annapolis Way, Grayson, GA 30017
- 6 beds |
- 4 baths |
- 3,529 sqft
 Single-Family Home
  Built in 1994
  0.6acre lot
 2 car garage
  $196/sqft
  Listed 4 months ago
Property Description
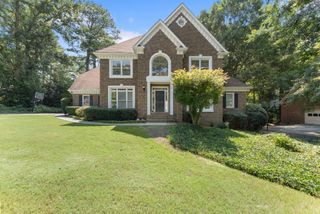
Step into this impeccably-maintained 4-sided brick home in picturesque neighborhood of Northforke Plantation. This home boasts a brand new roof, energy efficient windows, and the opportunity for multi-generational living. The warm yet grand 2-story foyer with tray ceilings creates a lasting first impression. Just off the entry, there is a bedroom perfect for guests or an office space with its own full bathroom. As you pass the large walk-in pantry the home opens into the bright and spacious kitchen. The kitchen showcases brand new quartz countertops, JennAir appliances, and a white porcelain sink beneath a sunlit window overlooking the backyard. The cabinetry continues into the breakfast nook area highlighted by a bay window and access to the deck. The 2020-rebuilt deck with new under-decking provides a sunny opening amongst the trees, great for morning coffee or summer grilling. Back inside, the two-story family room features expansive windows and a warm brick fireplace. The rear staircase leads up to the main laundry room, three secondary bedrooms, and a hall bathroom. The primary suite offers tray ceilings, a walk-in closet, and a stunning bathroom with cathedral ceilings, stained glass windows, dual vanities, a walk-in shower, and a soaking tub. The finished terrace level includes a fully equipped suite with its own updated kitchen, laundry, and abundant storage, providing exceptional flexibility for multi-generational living, teens, or extended stay guests. A radon mitigation system is also already in place for your peace of mind. The private, low-maintenance backyard is a serene retreat, while neighborhood amenities including a pool and tennis courts are just moments away. Zoned for well-rated Grayson schools and conveniently located ten minutes to downtown Grayson and The Shoppes at Webb Gin, this home seamlessly combines an ideal location, timeless construction, and thoughtful updates. Come see it in person today!
- Listing Status:
- Pending
- Date Added:
- April 30, 2026
- Data Last Updated:
- August 21, 2026 at 1:06PM
- Listing Office:
- EXP Realty, LLC. : 888-959-9461
- Listing Agent:
- Whitney Agee Team : 470-345-1668
- Contact:
- 888-959-9461
- MLS ID:
- 7757531

- General: Entrance Foyer 2 StoryHigh Ceilings 9 ft MainHigh Ceilings 9 ft UpperHigh Speed InternetLow Flow Plumbing Fixtures
- Rooms: BasementKitchenLiving Room
- Appliances: DishwasherDouble OvenDryerGas CooktopRefrigeratorWasher
- Laundry: In BasementIn HallUpper Level
- Basement: DaylightExterior EntryFinishedFinished BathFullWalk-Out Access
- Flooring: CarpetHardwoodTile
- A/C: Central Air
- Heating: Central
- Fireplace: BrickFactory BuiltFamily RoomGas StarterFireplaces: 1
- Disability Feature: None
- Eco/Green Feature: NoneNone
- General: None
- Style: Traditional
- Other Structures: TerraceCovered
- Pool: None
- Parking: GarageGarage Faces SideKitchen LevelLevel Driveway
- Roofing: Composition
- Windows: Double Pane WindowsInsulated Windows
- General: Brick 4 SidesThree Or MoreSlab
- Road/Access: None
- HOA Amenities: SwimTennis1013.0Annually
- Originating MLS: First Multiple Listing Service
- County: Gwinnett - GA
- Zoning: L39 BB NORTHFORKE PLANTATION 4R5073 182
- View: NeighborhoodTrees/Woods
- Fencing: None
- Utilities: Cable AvailableElectricity AvailableNatural Gas AvailablePhone AvailableUnderground UtilitiesWater AvailableNone
- Water: Public
- Sewer: Septic Tank
- Source: First Multiple Listing Service
This listing courtesy of Whitney Agee Team , EXP Realty, LLC.
Monthly Payment
- Principal & Interest $
- Property Taxes $
- Home Insurance $
- VA Funding Fee $

 New - 1 day ago