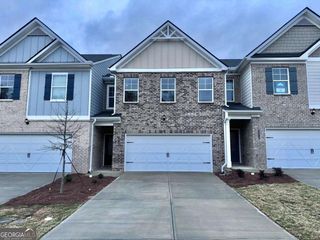
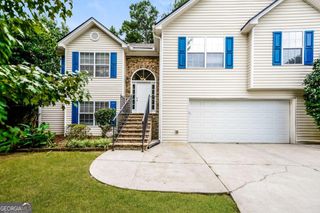
2006 Derrick Drive, Grayson, GA 30017
- 4 beds |
- 3 baths
 Rental
  Built in 2023
  10,716sqft lot
 —— car garage
  $——/sqft
  Listed 1 month ago
Property Description
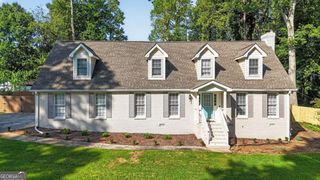
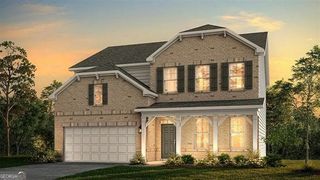
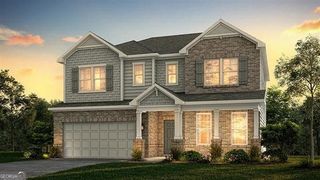
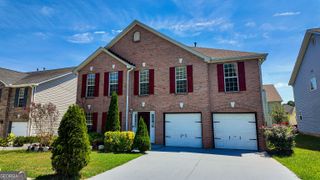
Up to 6 Weeks FREE Rent! Don't miss this incredible limited-time offer available on the next 3 signed leases only. Once those 3 leases are gone, this special ends. Act fast before it's gone! Schedule your showing today! Must move in by 10/15/2026. *BASEMENT, DECK, & LAKE VIEWS* The four-bedroom Prescott floor plan offers spacious, luxury living in our Grayson homes, with 2,486 to 3,057 square feet and premium finishes throughout. The kitchen features linen white/stone grey shaker-style cabinetry with matte black/brushed nickel hardware, a stainless-steel gas range, refrigerator with filtered water and ice dispenser, touchless faucet, and large island with USB charging ports and pendant lighting. Bathrooms feature tile flooring and marble countertops, while the primary suite offers luxury carpeting and a tray ceiling. Additional features include an unfinished basement, deck, beautiful lake view, ample yard space, attic storage, walk-in closets, energy-efficient windows, Z-Wave smart locks, Honeywell Wi-Fi-enabled thermostats, and an attached garage with remote and app control. Select homes also offer covered patios, flex spaces, and dual-sink vanities. Enjoy community amenities including a scenic lake, swimming pool, beautifully landscaped sidewalks, and spacious green areas perfect for relaxing or socializing with neighbors. Photos are representative of the model home and may not reflect the actual home. The listing address is the actual address of the home.
- Listing Status:
- Active
- Date Added:
- August 26, 2026
- Data Last Updated:
- September 26, 2026 at 7:06AM
- Listing Office:
- BHHS Georgia Properties : 770-973-8822
- Listing Agent:
- Logan Holcomb : 404-345-0810
- MLS ID:
- 10833511

- General: Other
- Style: Traditional
- Pool: In Ground
- Parking: GarageAttachedGarage Door OpenerParking spaces: 2
- Roofing: Composition
- General: Wood SidingTwo
- HOA Amenities: None
- Originating MLS: Georgia MLS 2
- County: Gwinnett
- Zoning: R5089 370
- Utilities: Other
- Water: Public
- Sewer: Public Sewer
- Source: Georgia MLS 2
This listing courtesy of Logan Holcomb , BHHS Georgia Properties