744 Clark Lake Estates Drive, Grayson, GA 30017
- 3 beds |
- 3 baths |
- 2,590 sqft
 Single-Family Home
  Built in 2023
  5,009sqft lot
 —— car garage
  $174/sqft
  Listed 4 days ago
Property Description
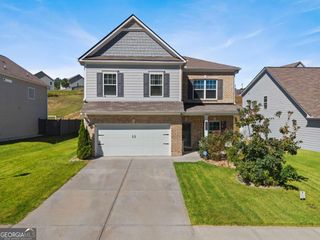
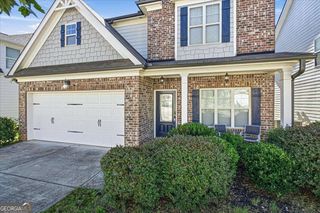
Welcome to 744 Clark Lake Estates Drive, a beautiful newer home located in the desirable Clark Lake Village community in Grayson, Georgia! Built in 2023, this inviting residence offers modern style, comfortable living spaces, and a thoughtfully designed floor plan perfect for today's lifestyle. Step inside through the impressive entryway and enjoy a spacious, open-concept layout ideal for both everyday living and entertaining. The home features a bright kitchen with an island, beautiful countertops, ample cabinetry, and a pantry, flowing naturally into the family and dining areas. A flexible den or office space provides additional room for working from home or creating the space that best fits your needs. Upstairs, the spacious primary suite offers a relaxing retreat with a sitting area, a spa-inspired bathroom, and a generous walk-in closet. Additional bedrooms provide plenty of space for family, guests, or a home office. Enjoy the convenience of an attached two-car garage and the benefits of living in a vibrant community with amenities including a pool, lake, sidewalks, and recreational spaces. Conveniently located near schools, shopping, dining, and everyday conveniences, this home offers the perfect combination of comfort, style, and location. Don't miss the opportunity to make this beautiful Grayson home your own-schedule your private showing today!
- Listing Status:
- Active
- Date Added:
- October 1, 2026
- Data Last Updated:
- October 5, 2026 at 6:06PM
- Listing Office:
- Joe Stockdale Real Estate : 678-495-7337
- Listing Agent:
- Nayibi Vera Flota : 770-837-5592
- MLS ID:
- 10856727

- General: Other
- Style: Colonial
- Pool: In Ground
- Parking: GarageParking spaces: 2
- Roofing: Composition
- General: Wood SidingTwoSlab
- HOA Amenities: Maintenance Grounds1100.0
- Originating MLS: Georgia MLS 2
- County: Gwinnett
- Zoning: R5153 369
- Utilities: Phone AvailableCable AvailableElectricity AvailableElectricity on Property
- Water: Public
- Sewer: Public Sewer
- Source: Georgia MLS 2
This listing courtesy of Nayibi Vera Flota , Joe Stockdale Real Estate
Monthly Payment
- Principal & Interest $
- Property Taxes $
- Home Insurance $
- VA Funding Fee $


 New - 1 day ago