1670 Northwoods Drive, Greensboro, GA 30642
- 3 beds |
- 2 baths |
- 2,363 sqft
 Single-Family Home
  Built in 2007
  2.13acre lot
 —— car garage
  $243/sqft
  Listed 2 months ago
Property Description
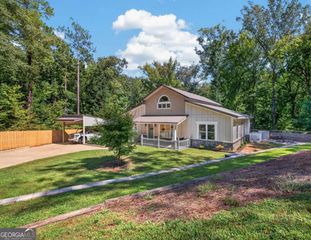
Your search is over! 1670 Northwoods is a meticulously crafted 3 bedroom, 2 bathroom residence with bonus room that perfectly blends everyday functionality with exceptional outdoor living. From the moment you step onto the inviting front porch, you are greeted by gleaming hardwood floors that flow seamlessly throughout the entire main level. At the heart of the home is a magnificent, open-concept layout. The chef's kitchen is a showstopper, featuring granite countertops, a large island with bar seating, all-stainless steel appliances, and a seamless flow into the dining area and great room. The vaulted living room serves as the ultimate gathering space, anchored by a classic brick fireplace with cozy gas logs. There is a room just off this space flanked by custom built-in bookshelves-ideal for a sophisticated home office or library setup. Retreat to the private, separate primary suite-a true sanctuary boasting elegant double tray ceilings, a generous walk-in closet, and a spa-like en suite bath complete with a double vanity and a deep whirlpool tub for ultimate relaxation. Two additional spacious bedrooms offer comfort and flexibility, while a massive bonus room over the 2-car garage provides the perfect footprint for a media room, play space, or gym. Even the laundry room has been thoughtfully upgraded with an elevated floor for effortless washer and dryer access! Descend onto the massive unfinished full basement, already stubbed for a future bathroom and kitchen-perfect for an in-law suite, income property, or ultimate rec room. Also housed here is a whole house water softener from Metro Water for premium water quality throughout the home. Finally, step outside to your private paradise. Entertain year-round on the impressive vaulted, screened-in patio, which spills onto a spacious grilling deck. The gorgeous, tiered backyard features a dedicated garden setup, all framed by fresh, professional landscaping with crisp mulch and pine straw. The entire driveway, sidewalk, and home were just pressure washed. Furthermore, the seller just had the septic tank pumped and is including a septic clearance letter. This turnkey gem offers the perfect balance of custom luxury and room to grow. Make an appointment today and let's put your LAST name on this FRONT door!
- Listing Status:
- Active
- Date Added:
- July 1, 2026
- Data Last Updated:
- September 26, 2026 at 7:07PM
- Listing Office:
- Astrin Real Estate : 770-679-1770
- Listing Agent:
- Jennifer Astrin : 678-480-5366
- MLS ID:
- 10797020

- General: Bath
- Style: Brick 4 SideTraditional
- Parking: GarageStorageAttachedGarage Door OpenerSide/Rear EntranceParking spaces: 2
- Roofing: Composition
- Windows: Window Treatments
- General: BrickOne
- HOA Amenities: None
- Originating MLS: Georgia MLS 2
- County: Greene
- Zoning: 032B000970
- Utilities: Cable AvailableElectricity AvailableHigh Speed InternetSewer ConnectedUnderground UtilitiesWater AvailableElectricity on Property
- Water: PublicShared Well
- Sewer: Septic Tank
- Source: Georgia MLS 2
This listing courtesy of Jennifer Astrin , Astrin Real Estate
Monthly Payment
- Principal & Interest $
- Property Taxes $
- Home Insurance $
- VA Funding Fee $