806 Primrose Circle, Greenville, GA 30222
- 3 beds |
- 2 baths |
- 1,456 sqft
 Single-Family Home
  Built in 2026
  5.52acre lot
 —— car garage
  $216/sqft
  Listed 1 month ago
Property Description
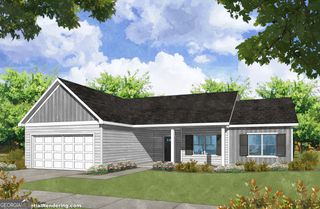
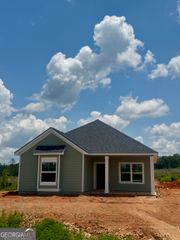
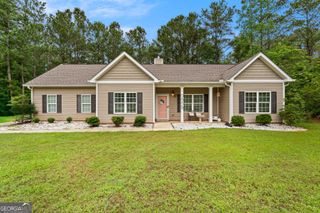

Introducing The Alvaton-a beautifully designed ranch-style home that combines modern farmhouse charm with everyday functionality. Featuring 3 bedrooms and 2 full bathrooms, this thoughtfully crafted floor plan offers an open-concept great room, kitchen, and dining area, creating the perfect space for entertaining and daily living. The spacious kitchen includes a large center island, pantry, and plenty of cabinet space, while the private owner's suite boasts a walk-in closet and an en-suite bath. Two secondary bedrooms and a full bath are located on the opposite side of the home, providing privacy for family or guests. Relax on the inviting covered front porch and take in the sunset or enjoy outdoor gatherings on the rear patio. With timeless board-and-batten accents, charming shutters, and a smart, single-level layout, The Alvaton delivers comfort, style, and efficiency for today's homeowners. $2500 from the builder and 1% lender incentive when using Preferred Lenders. Home completion expected August 2026
- Listing Status:
- Active
- Date Added:
- July 2, 2026
- Data Last Updated:
- August 12, 2026 at 12:08AM
- Listing Office:
- Chisel Mill Realty : 770-362-2105
- Listing Agent:
- Matthew McClain : 770-362-2105
- MLS ID:
- 10797924

- Style: Ranch
- Parking: Parking Pad
- Roofing: Composition
- General: ConcreteOneSlab
- HOA Amenities: None
- Originating MLS: Georgia MLS 2
- County: Meriwether
- Zoning: 072 022 008
- Utilities: Electricity AvailableHigh Speed InternetElectricity on Property
- Water: Well
- Sewer: Septic Tank
- Source: Georgia MLS 2
This listing courtesy of Matthew McClain , Chisel Mill Realty
Monthly Payment
- Principal & Interest $
- Property Taxes $
- Home Insurance $
- VA Funding Fee $