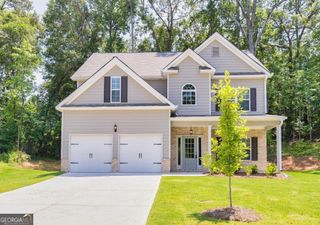
1019 E College Street, Griffin, GA 30224
- 4 beds |
- 4 baths |
- 2,780 sqft
 Single-Family Home
  Built in 1970
  0.53acre lot
 —— car garage
  $126/sqft
  Listed 2 months ago
Property Description
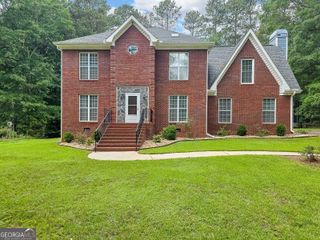
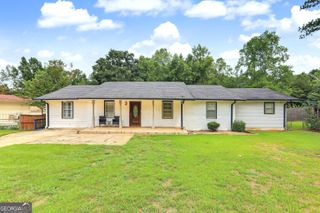
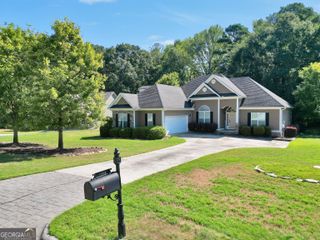
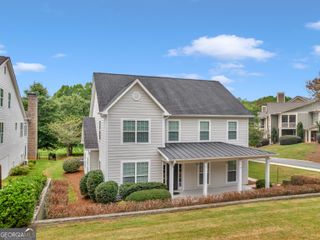
Welcome to this spacious and well-maintained home offering comfort, flexibility, and convenience in the heart of Griffin. Step inside to a welcoming family room with a cozy fireplace, perfect for relaxing or entertaining. The formal dining room provides an elegant setting for family meals and special gatherings. This unique floor plan features two owner's suites, including a main-level owner's suite with an accessible entrance ramp, offering added convenience and versatility for multigenerational living or guests. The laundry room is conveniently located on the main level. Upstairs, you'll find a private owner's suite complete with a sitting area, walk-in closet, and an ensuite bath featuring a separate shower and soaking tub. The secondary bedrooms are generously sized and share a well-appointed hall bathroom. The well-equipped kitchen offers ample cabinet and counter space, while the spacious backyard provides plenty of room for outdoor enjoyment. Major updates include a roof, new HVAC and Furnace upstairs - year 2026, HVAC and Furnace downstairs - 3 years old, water heater approximately 6 years old, windows approximately 5 years old, and siding approximately 5 years old with a 25 year one-time transferable warranty to the new owner, providing added peace of mind. Conveniently located near shopping, dining, schools, parks, and downtown Griffin, this home offers the perfect combination of space, functionality, and accessibility. Don't miss this exceptional opportunity! Schedule your private showing today!
- Listing Status:
- Active
- Date Added:
- July 24, 2026
- Data Last Updated:
- September 26, 2026 at 1:06PM
- Listing Office:
- Mark Spain Real Estate : 770-886-9000
- Listing Agent:
- Mark Spain : 770-886-9000
- MLS ID:
- 10812011

- Style: Brick 4 SideTraditional
- Parking: Off StreetParking spaces: 6
- Roofing: Composition
- Windows: Double Pane Windows
- General: OtherTwo
- HOA Amenities: 0.0
- Originating MLS: Georgia MLS 2
- County: Spalding
- Zoning: 038 01013
- Utilities: Cable AvailableElectricity AvailableHigh Speed InternetNatural Gas AvailablePhone AvailableSewer AvailableWater Available220 VoltsElectricity on Property
- Water: Public
- Sewer: Public Sewer
- Source: Georgia MLS 2
This listing courtesy of Mark Spain , Mark Spain Real Estate
Monthly Payment
- Principal & Interest $
- Property Taxes $
- Home Insurance $
- VA Funding Fee $

 New - 8 hours ago