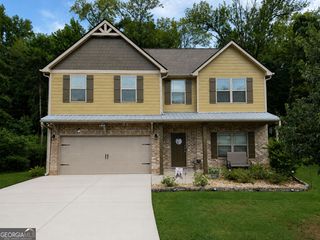
105 Westbury Drive, Griffin, GA 30223
- 4 beds |
- 3 baths |
- 2,732 sqft
 Single-Family Home
  Built in 2022
  0.55acre lot
 —— car garage
  $119/sqft
  Listed 15 days ago
Property Description
Welcome home to 105 Westbury Drive, where new construction meets timeless comfort in Griffin. Built in 2022, this four bedroom, two and a half bath home sits on a half acre lot with room to spread out, entertain, and make lasting memories. Step inside to a chef ready kitchen featuring stainless steel appliances and granite countertops, perfect for everything from quick weeknight dinners to holiday gatherings. Every room offers generous space, giving you room to breathe and live comfortably. The oversized primary suite is a true retreat, showcasing custom crown molding, a garden tub, and a separate shower for the ultimate at home escape. Out back, the extended patio sets the stage for gatherings large and small, whether it's a quiet morning coffee or a backyard full of guests. With a like new build and space inside and out, 105 Westbury Drive offers the best of modern living in a classic Griffin setting. Welcome Home.
- Listing Status:
- Active
- Date Added:
- September 17, 2026
- Data Last Updated:
- September 26, 2026 at 7:06AM
- Listing Office:
- Keller Williams West Atlanta : 470-907-8266
- Listing Agent:
- Clarence Quarterman : 404-493-3192
- MLS ID:
- 10846161

- Style: Traditional
- Parking: Attached
- Roofing: Composition
- General: Vinyl SidingTwo
- HOA Amenities: Facilities FeeReserve Fund
- Originating MLS: Georgia MLS 2
- County: Spalding
- Zoning: 248F01004
- Utilities: Cable AvailableElectricity AvailableHigh Speed InternetNatural Gas AvailableElectricity on Property
- Water: Public
- Sewer: Public Sewer
- Source: Georgia MLS 2
This listing courtesy of Clarence Quarterman , Keller Williams West Atlanta
Monthly Payment
- Principal & Interest $
- Property Taxes $
- Home Insurance $
- VA Funding Fee $