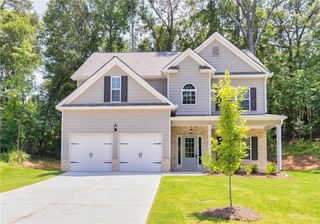
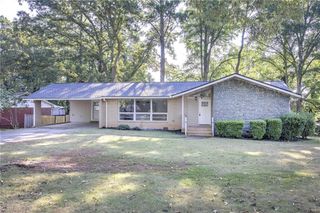
845 Crescent Lane, Griffin, GA 30224
- 4 beds |
- 3 baths |
- 2,412 sqft
 Single-Family Home
 Built in 2022
 10,019sqft lot
 2 car garage
 $139/sqft
 Listed 12 days ago
Property Description
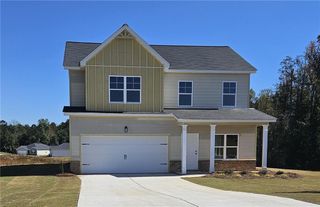
Move-In Ready Potential Meets Investment Opportunity in Griffin! Discover the versatility of this gorgeous, like-new 4-bedroom home offering modern finishes, generous living space, and an appealing layout. Whether you're searching for your next home or a turnkey investment opportunity, this property delivers space, style, and functionality. The open-concept living and dining areas create a welcoming atmosphere for everyday living and entertaining. The modern kitchen features stainless steel appliances, granite countertops, and a spacious walk-in pantry for added storage. Retreat to the impressive primary suite, complete with an oversized bedroom, TWO walk-in closets, and a private ensuite featuring dual sinks, a soaking tub, a separate shower, and a private water closet. Step outside to enjoy the covered patio and fully fenced backyard, ideal for outdoor dining, relaxing, pets, and play. Additional highlights include an attached garage equipped with an EV charging station. **Investment Opportunity** The home is currently tenant-occupied, with the existing lease expiring end of February 2027, offering investors an opportunity to plan ahead while providing future owner-occupants with a potential path to make this home their own. Don't miss the opportunity to explore the possibilities!
- Listing Status:
- Active
- Date Added:
- October 30, 2026
- Data Last Updated:
- November 12, 2026 at 12:08AM
- Listing Office:
- Trowbridge Realty Corp. : 800-331-0646
- Listing Agent:
- Charles Nichol : 800-331-0646
- Contact:
- 800-331-0646
- MLS ID:
- 7861428

- General: Private YardRain Gutters
- Style: Traditional
- Other Structures: Front PorchPatioCovered
- Pool: None
- Parking: AttachedGarageGarage Door OpenerGarage Faces FrontKitchen LevelLevel DrivewayElectric Vehicle Charging Station(s)
- Roofing: CompositionShingle
- Windows: None
- General: Brick FrontVinyl SidingTwoSlab
- Road/Access: Other
- HOA Amenities: 100.0Annually
- Originating MLS: First Multiple Listing Service
- County: Spalding - GA
- Zoning: LT 8 CRESCENT LN 0.23 AC PB 24/747-751032 02008
- View: Other
- Fencing: Back YardFencedPrivacyWood
- Utilities: Cable AvailableElectricity AvailableSewer AvailableUnderground UtilitiesWater Available110 Volts
- Water: Public
- Sewer: Public Sewer
- Source: First Multiple Listing Service
This listing courtesy of Charles Nichol , Trowbridge Realty Corp.
Monthly Payment
- Principal & Interest $
- Property Taxes $
- Home Insurance $
- VA Funding Fee $