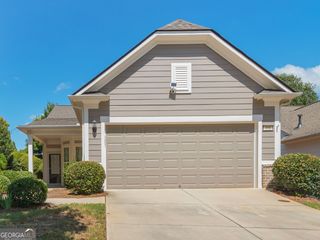
106 Etowah Drive, Griffin, GA 30223
- 2 beds |
- 2 baths |
- 1,722 sqft
 Single-Family Home
  Built in 2022
  6,534sqft lot
 —— car garage
  $224/sqft
  Listed 4 days ago
Property Description
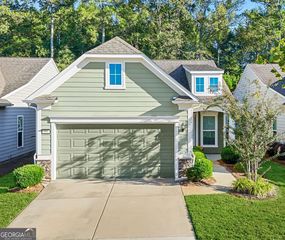
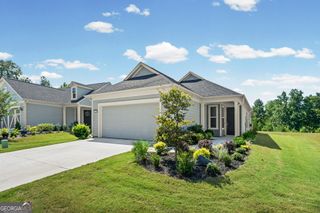
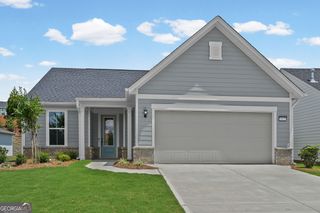
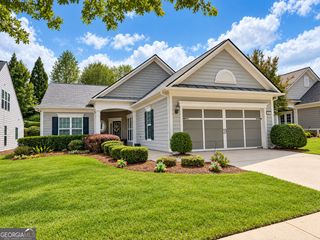
This beautiful, like-new home in Sun City Peachtree is ready for its new owner and available for immediate move-in! Offering two bedrooms, two full bathrooms, and a spacious upstairs loft, this home provides comfortable living with plenty of flexibility. The gorgeous kitchen features quartz countertops, stainless steel appliances, and a large island with ample seating, all open to the inviting family room-perfect for entertaining or relaxing with family and friends. Enjoy additional living space in the large sunroom, which provides easy access to the screened-in porch, creating the perfect spot to enjoy your morning coffee or unwind at the end of the day. The spacious primary suite features a tray ceiling with recessed lighting, while the primary bathroom offers dual vanities, an impressive tiled shower, and a large walk-in closet. Located in Sun City Peachtree, a 55+ community, this home offers the opportunity to enjoy all that this wonderful community has to offer, while the HOA takes care of the lawn maintenance. With its like-new condition and immediate availability, there's nothing to do but move in and start enjoying the Sun City Peachtree lifestyle! Don't miss this opportunity to make this beautiful home your own.
- Listing Status:
- Active
- Date Added:
- October 1, 2026
- Data Last Updated:
- October 6, 2026 at 1:06AM
- Listing Office:
- Southern Classic Realtors : 678-635-8877
- Listing Agent:
- Teri Jackson : 678-207-9035
- MLS ID:
- 10856261

- Style: Ranch
- Parking: GarageKitchen LevelGarage Door Opener
- Roofing: Composition
- Windows: Window Treatments
- General: OtherTwoSlab
- HOA Amenities: Maintenance GroundsSwimmingTennisTrash3180.0
- Originating MLS: Georgia MLS 2
- County: Spalding
- Zoning: 318 01026
- Utilities: Cable AvailableElectricity AvailableSewer ConnectedElectricity on Property
- Water: Public
- Sewer: Public Sewer
- Source: Georgia MLS 2
This listing courtesy of Teri Jackson , Southern Classic Realtors
Monthly Payment
- Principal & Interest $
- Property Taxes $
- Home Insurance $
- VA Funding Fee $

 New - 1 day ago