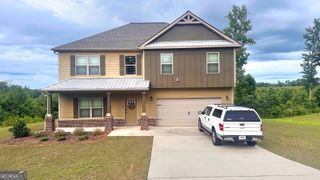
1126 Birchwood Drive, Griffin, GA 30224
- 4 beds |
- 3 baths |
- 2,115 sqft
 Single-Family Home
  Built in 2019
  1acre lot
 —— car garage
  $187/sqft
  Listed 8 days ago
Property Description
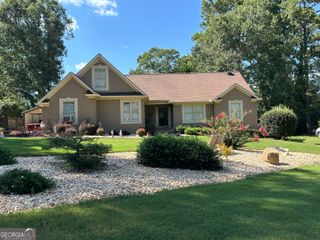
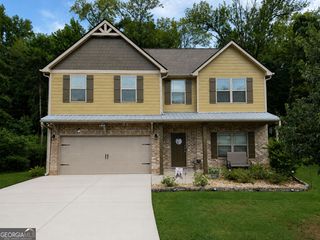
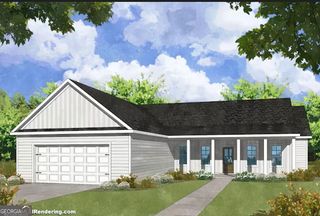
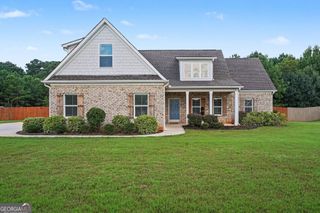
Stunning Craftsman style Ranch Home! Inviting Foyer. Open concept dining room featuring a classic coffered ceiling. At the front of the home and to the left side of the foyer is a hallway that leads to 2 bedrooms and a full bathroom. The heart of the home centers around a bright living room anchored by a stone-accented gas fireplace with gas logs. Chef's Kitchen includes an eat-in kitchen area, polished granite countertops, sleek stainless steel appliances, and a central breakfast bar for casual dining. Dual pantries mean storage is never an issue. Private Owner's Sanctuary features soaring double-tray ceilings, a deep garden tub, an oversized tiled shower, and a double vanity. Private Upstairs Suite has a generous sized bedroom and it's own full bathroom perfect for a teen retreat, in-law or guest suite. Backyard Oasis! Meticulously maintained lawn featuring a grilling patio for summer barbecues and a built-in fire pit perfect for crisp autumn nights, starlight gatherings, and smores. Enjoy an unbeatable location where the neighborhood pool, clubhouse, and playground are just a short, pleasant stroll from your front door.
- Listing Status:
- Active
- Date Added:
- August 20, 2026
- Data Last Updated:
- August 21, 2026 at 1:06PM
- Listing Office:
- Maximum One Realtor Partners : 678-782-5050
- Listing Agent:
- Shannon Kirk : 404-429-2857
- MLS ID:
- 10829121

- Style: RanchTraditional
- Parking: GarageAttachedParking PadKitchen LevelGarage Door OpenerSide/Rear EntranceParking spaces: 2
- Roofing: Composition
- Windows: Double Pane Windows
- General: BrickPress BoardOne and One HalfSlab
- HOA Amenities: Management Fee750.0
- Originating MLS: Georgia MLS 2
- County: Spalding
- Zoning: 231 02014
- Utilities: Electricity AvailableHigh Speed InternetPhone AvailablePropaneUnderground UtilitiesWater AvailableElectricity on Property
- Water: Public
- Sewer: Septic Tank
- Source: Georgia MLS 2
This listing courtesy of Shannon Kirk , Maximum One Realtor Partners
Monthly Payment
- Principal & Interest $
- Property Taxes $
- Home Insurance $
- VA Funding Fee $

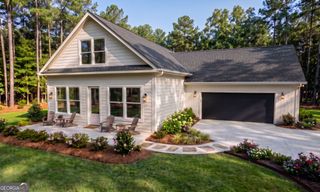
 New - 2 days ago