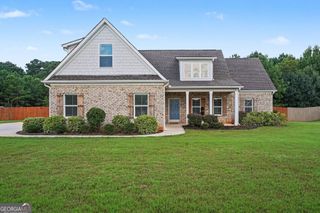
896 Crescent Lane, Griffin, GA 30224
- 4 beds |
- 3 baths |
- 2,266 sqft
 Single-Family Home
  Built in 2022
  2.18acre lot
 —— car garage
  $174/sqft
  Listed 5 days ago
Property Description
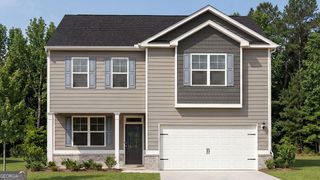
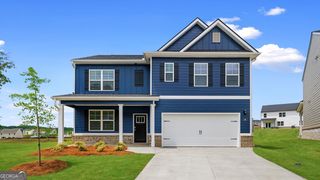
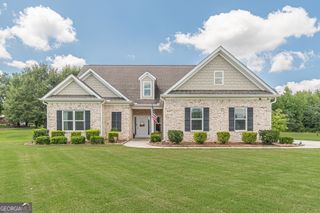
MORE LAND. MORE OUTDOOR LIVING. AND PLENTY OF DEER! Why settle for an ordinary lot when you can have 2.18 acres? This home offers exceptional space in a neighborhood where most lots range from approximately 0.23 to 1 acre. The owners have taken meticulous care and have lived very gently in this home. Inside you will find 9ft ceilings, LVP flooring throughout the main level, 2 inch blinds, upgraded hardware, video door bell and a spacious floor plan. The kitchen features granite countertops, neutral gray cabinetry, tiled backsplash, Badger garbage disposal and a large pantry. A huge laundry/mud room includes a sink and added shelving for more storage and organization. The extra large primary suite has TWO walk in closets, soaking tub, separate shower, upgraded vanity, and granite countertops. Two of the three spacious secondary bedrooms also offers walk in closets, storage will never be an issue in this home. The professionally landscaped yard includes a vinyl fence that encloses the backyard, and an extended, covered and screened in patio that is perfect for entertaining, adding a pool, keeping children and animals safe or simply watching the deer wander. A French drain system was added with gutters and HVAC drainage tied in for water management. The location is hard to beat! Shopping, groceries, healthcare, parks, golf and miles of sidewalks for the active family. You're also less than 7 minute from Historic Downtown Griffin with restaurants, community events, shops, and breweries. Become part of Griffin's up and coming golf cart community. Schedule a showing today this one will not last!!
- Listing Status:
- Active
- Date Added:
- August 20, 2026
- Data Last Updated:
- August 21, 2026 at 1:06PM
- Listing Office:
- Watkins Real Estate Associates : 678-272-2576
- Listing Agent:
- Vicki Wilkerson : 678-427-4939
- MLS ID:
- 10827019

- Style: Craftsman
- Parking: GarageAttachedKitchen LevelGarage Door OpenerParking spaces: 6
- Roofing: Composition
- General: OtherTwoSlab
- HOA Amenities: Other100.0
- Originating MLS: Georgia MLS 2
- County: Spalding
- Zoning: 032 02041
- Fencing: Back YardFenced
- Utilities: Cable AvailableElectricity AvailableHigh Speed InternetSewer ConnectedWater AvailableElectricity on Property
- Water: Public
- Sewer: Public Sewer
- Source: Georgia MLS 2
This listing courtesy of Vicki Wilkerson , Watkins Real Estate Associates
Monthly Payment
- Principal & Interest $
- Property Taxes $
- Home Insurance $
- VA Funding Fee $

 New - 3 days ago