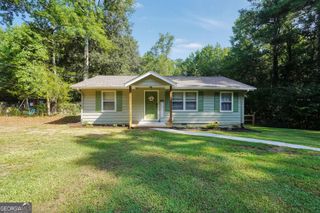
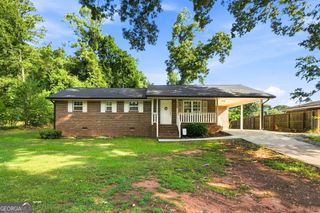
116 Magic Lily Drive, Griffin, GA 30223
- 2 beds |
- 2 baths |
- 1,138 sqft
 Single-Family Home
  Built in 2009
  5,227sqft lot
 —— car garage
  $211/sqft
  Listed 11 months ago
Property Description
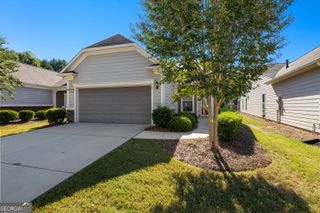
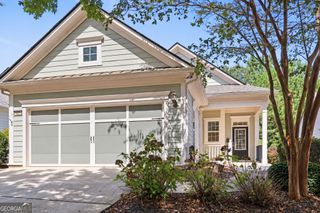
Motivated Seller! One or more photos have been virtually staged. Experience easy, low-maintenance 55+ living in this beautifully cared-for 2-bedroom, 2-bathroom home in Griffin, GA. Move-in ready and thoughtfully arranged, the bright, open floor plan creates a comfortable flow between the main living spaces, making everyday living and entertaining feel effortless. The contemporary kitchen offers a blend of style and functionality with stainless steel appliances, sleek countertops, abundant cabinetry, and generous workspace for preparing meals and gathering with guests. Its open connection to the dining and living areas keeps the space welcoming and connected, while large windows fill the interior with natural light. The spacious primary suite provides a relaxing private retreat complete with a roomy walk-in closet and well-appointed ensuite bathroom. Outdoors, the beautifully landscaped backyard offers an inviting setting for enjoying morning coffee, gardening, or simply unwinding in the fresh air. An attached two-car garage provides convenient parking and additional storage, while the included washer and dryer add to the home's move-in-ready convenience. Conveniently located near shopping, dining, and major roadways, this welcoming Griffin home combines peaceful surroundings with easy access to everyday essentials. With its comfortable layout, practical features, and desirable active-adult setting, this property offers a wonderful opportunity to embrace the 55+ lifestyle. Take a private tour today and discover all this inviting home has to offer!
- Listing Status:
- Active
- Date Added:
- October 24, 2025
- Data Last Updated:
- September 26, 2026 at 7:06AM
- Listing Office:
- Clickit Realty Inc. : 678-344-1600
- Listing Agent:
- Susan H Ayers : 678-344-1600
- MLS ID:
- 10630932

- Style: Contemporary
- Parking: GarageAttachedGarage Door OpenerParking spaces: 2
- Roofing: Other
- General: OtherOne
- HOA Amenities: Other3084.0
- Originating MLS: Georgia MLS 2
- County: Spalding
- Zoning: 300 03043
- Utilities: Electricity AvailableSewer AvailableWater AvailableElectricity on Property
- Water: Public
- Sewer: Public Sewer
- Source: Georgia MLS 2
This listing courtesy of Susan H Ayers , Clickit Realty Inc.
Monthly Payment
- Principal & Interest $
- Property Taxes $
- Home Insurance $
- VA Funding Fee $