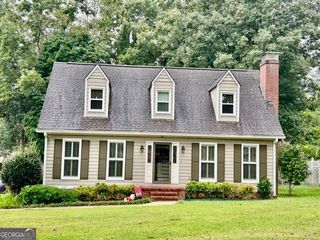
127 Mckinley Drive, Griffin, GA 30224
- 3 beds |
- 2 baths |
- 1,927 sqft
 Single-Family Home
 Built in 1973
 0.59acre lot
 —— car garage
 $143/sqft
 Listed 20 days ago
Property Description
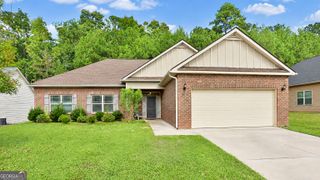
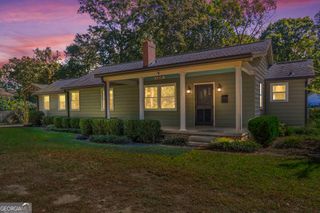
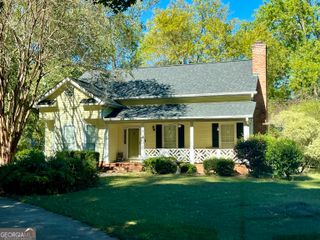
Timeless Comfort Meets Modern Convenience Nestled on a generous, beautifully level homesite, this classic all-brick ranch offers the perfect blend of warmth, character, and everyday luxury. This inviting residence features approximately 1,927 square feet of comfortable living space with three bedrooms, two full bathrooms, and a floor plan designed for both relaxed living and effortless entertaining. Inside, you'll find spacious gathering areas filled with natural light, including an elegant living and dining space and a welcoming family room anchored by a cozy fireplace. The updated kitchen serves as the heart of the home, offering modern finishes, abundant storage, and easy flow for family meals or hosting guests. The private primary suite and two additional bedrooms provide comfortable accommodations, while practical features such as a large laundry room and ample storage add convenience to everyday life. Step outside to discover a spacious fenced backyard designed for both relaxation and recreation. Whether enjoying a quiet morning coffee on the patio, entertaining friends, gardening, or simply appreciating the extra outdoor space, the nearly 0.59-acre property offers exceptional versatility and privacy. An additional outbuilding provides valuable storage or workshop potential. Located in an established Griffin neighborhood, this home combines the enduring appeal of quality brick construction with the comfort and convenience today's buyers are seeking. It's a rare opportunity to enjoy peaceful living with room to grow, gather, and create lasting memories. New roof only two years old ..
- Listing Status:
- Active
- Date Added:
- October 5, 2026
- Data Last Updated:
- October 23, 2026 at 10:06PM
- Listing Office:
- Rawlings Realty LLC : 678-692-8639
- Listing Agent:
- David Lilkas : 678-226-3546
- MLS ID:
- 10867575

- Style: Brick 4 Side
- Parking: CarportAttached
- Roofing: Composition
- General: BrickOne
- HOA Amenities: None
- Originating MLS: Georgia MLS 2
- County: Spalding
- Zoning: 232B03013
- Fencing: Chain Link
- Utilities: Cable AvailableElectricity AvailableNatural Gas AvailablePhone AvailableWater Available220 VoltsElectricity on Property
- Water: Public
- Sewer: Septic Tank
- Source: Georgia MLS 2
This listing courtesy of David Lilkas , Rawlings Realty LLC
Monthly Payment
- Principal & Interest $
- Property Taxes $
- Home Insurance $
- VA Funding Fee $

 New - 2 days ago