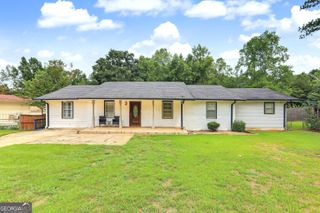
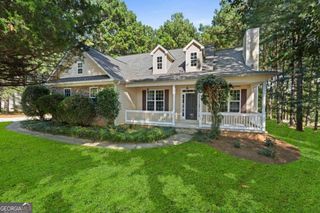
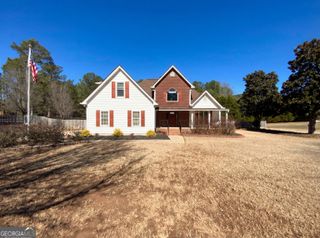
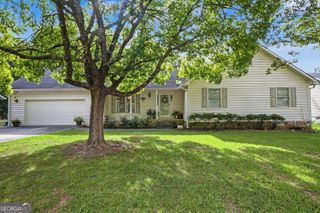
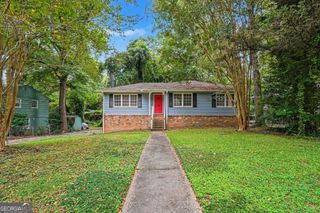
444 N Hill Street, Griffin, GA 30223
- 4 beds |
- 3 baths |
- 2,169 sqft
 Single-Family Home
  Built in 2026
  0.27acre lot
 —— car garage
  $134/sqft
  Listed 1 month ago
Property Description
Welcome to the Sunflower Plan, a beautifully appointed 4 bedroom, 2.5 bath home where modern style meets comfortable living. Designed with both everyday life and entertaining in mind, this inviting home features separate formal living and dining rooms along with a spacious, open-concept family room. The beautifully designed kitchen showcases an abundance of crisp white cabinetry accented with sophisticated matte black hardware, a striking white subway tile backsplash, and stainless-steel appliances, including the refrigerator, range, dishwasher, and microwave. Coordinating black plumbing fixtures throughout the kitchen and baths create a sleek, cohesive finish, while the kitchen sink includes a convenient garbage disposal. Opening seamlessly to the kitchen, the light-filled family room features an impressive wall of windows that brings in abundant natural light while beautifully framing views of the expansive backyard creating the perfect setting for relaxing, entertaining, and gathering with family and friends. Thoughtful upgrades continue throughout the home with 2-inch faux wood blinds, LVP flooring throughout the main level and all bathrooms, custom closets with wood shelving in every bedroom, and elegant iron stair spindles**. Move-in ready and complete with a finished two-car garage with garage door opener, the Sunflower Plan offers the perfect combination of sophisticated finishes, generous living spaces, and modern functionality a beautiful place to call home.
- Listing Status:
- Active
- Date Added:
- August 11, 2026
- Data Last Updated:
- September 26, 2026 at 7:06AM
- Listing Office:
- Samone Elite Realty Group LLC : 678-886-5713
- Listing Agent:
- Tyra S Connor : 678-886-5713
- MLS ID:
- 10823424

- Style: A-FrameTraditional
- Parking: GarageAttached
- Roofing: Composition
- General: ConcreteTwo
- HOA Amenities: None
- Originating MLS: Georgia MLS 2
- County: Spalding
- Zoning: 007 04001D
- Utilities: Cable AvailableElectricity AvailableHigh Speed InternetSewer AvailableSewer ConnectedWater Available220 VoltsElectricity on Property
- Water: Public
- Sewer: Public Sewer
- Source: Georgia MLS 2
This listing courtesy of Tyra S Connor , Samone Elite Realty Group LLC
Monthly Payment
- Principal & Interest $
- Property Taxes $
- Home Insurance $
- VA Funding Fee $

 New - 3 days ago