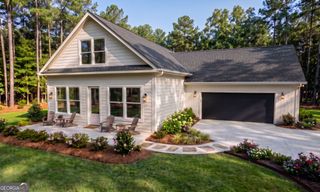
133 Aerodrome Way, Griffin, GA 30224
- 4 beds |
- 2 baths |
- 2,028 sqft
 Single-Family Home
  Built in 2026
  2.21acre lot
 —— car garage
  $200/sqft
  Listed 23 days ago
Property Description
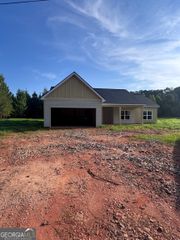
Welcome to The Hollonville by Chisel Mill Homes, a ranch-style home offering comfortable one-level living with open-concept layout. The spacious Great Room flows seamlessly into the Dining area and Kitchen. The Kitchen features tons of cabinet and countertop space and is positioned in the home with easy access to the main living areas and garage. The private Master Suite is positioned away from the secondary bedrooms and includes a spacious bedroom and well-appointed Master Bath. Three additional bedrooms provide plenty of room for family, guests, a home office, or flex space. A second full bath and conveniently located laundry room complete the bedroom wing. Enjoy additional outdoor living space from the covered, rocking chair front porch and rear patio. The two-car garage provides convenient parking and storage. With its functional layout, spacious common areas, and comfortable split-bedroom design, The Hollonville offers the perfect blend of style and everyday functionality. Builder incentive of $2500 plus additional 1% of Loan value from the lender when using the builders Preferred Lender program!
- Listing Status:
- Active
- Date Added:
- September 3, 2026
- Data Last Updated:
- September 26, 2026 at 7:06AM
- Listing Office:
- Chisel Mill Realty : 770-362-2105
- Listing Agent:
- Matthew McClain : 770-362-2105
- MLS ID:
- 10839404

- Style: Ranch
- Parking: GarageKitchen LevelGarage Door OpenerParking spaces: 2
- Roofing: Composition
- General: ConcreteOneSlab
- HOA Amenities: None
- Originating MLS: Georgia MLS 2
- County: Spalding
- Zoning: 233 02004A
- Utilities: Electricity AvailableHigh Speed InternetWater AvailableElectricity on Property
- Water: Public
- Sewer: Septic Tank
- Source: Georgia MLS 2
This listing courtesy of Matthew McClain , Chisel Mill Realty
Monthly Payment
- Principal & Interest $
- Property Taxes $
- Home Insurance $
- VA Funding Fee $

 New - 1 day ago