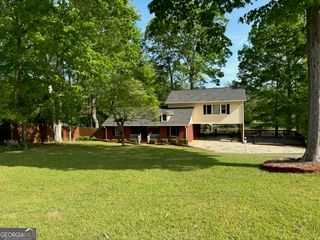
136 King Richard Drive, Griffin, GA 30223
- 4 beds |
- 4 baths |
- 3,002 sqft
 Single-Family Home
  Built in 2001
  1acre lot
 —— car garage
  $133/sqft
  Listed 22 days ago
Property Description
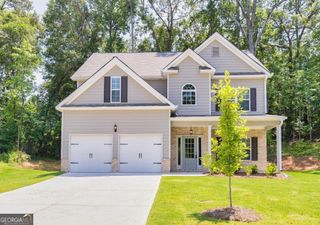
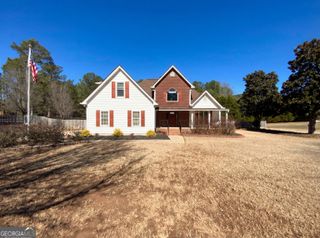
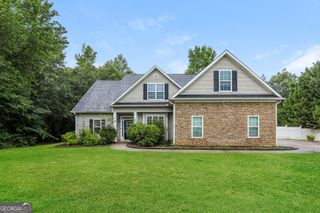
Stunning 4-Bedroom Home with Bonus Room & Modern Upgrades. Welcome to your dream home at 136 King Richard! This beautifully maintained 4-bedroom, 3.5-bathroom residence offers the perfect blend of luxury, functionality, and space- complete with an expansive bonus room designed to fit your lifestyle. From the moment you step inside, you will notice the upgraded trim throughout, high ceilings, and lots of fresh, new paint that gives the entire home a bright, welcoming, and modern feel. The kitchen features sleek stainless steel appliances, an abundance of cabinet space, and a gas stove for the home chef. Enjoy formal meals in the dedicated dining room or unwind in the primary living area centered around a cozy gas fireplace. A conveniently located laundry room adds to the main-level functionality. In the luxurious primary suite you will find your own retreat featuring a large walk-in closet and a spa-like custom tile bath with soaking tub. Best of all, step directly from your bedroom onto a private screened-porch off the master- the perfect spot for your morning coffee. This home is packed with flexible living options, including a second living space ideal for a media room or formal lounge. Upstairs there is a teen suite complete with its own dedicated living space and bathroom. Also upstairs is a secret room that can be used for a man cave, bonus, or kids playroom- a versatile hidden gem ready for your imagination. Head outside to your private oasis featuring a spacious back deck looking over a fully fenced-in backyard, perfect for pets, play, or weekend barbecues. The home boasts a low-maintenance exterior, letting you spend less time on chores and more time enjoying your space.
- Listing Status:
- Active
- Date Added:
- September 11, 2026
- Data Last Updated:
- September 26, 2026 at 3:06PM
- Listing Office:
- Prosperity Real Estate Group : 678-568-8008
- Listing Agent:
- Star Tucker : 678-603-3345
- MLS ID:
- 10840485

- Style: Traditional
- Parking: GarageGarage Door Opener
- Roofing: Composition
- General: StoneStuccoVinyl SidingOne and One Half
- HOA Amenities: None
- Originating MLS: Georgia MLS 2
- County: Spalding
- Zoning: 260 03048
- Fencing: Back Yard
- Utilities: Electricity AvailableHigh Speed InternetNatural Gas AvailableElectricity on Property
- Water: Public
- Sewer: Septic Tank
- Source: Georgia MLS 2
This listing courtesy of Star Tucker , Prosperity Real Estate Group
Monthly Payment
- Principal & Interest $
- Property Taxes $
- Home Insurance $
- VA Funding Fee $