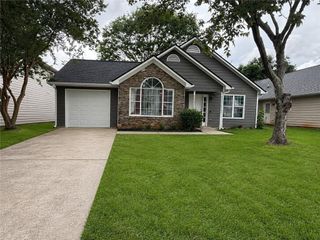
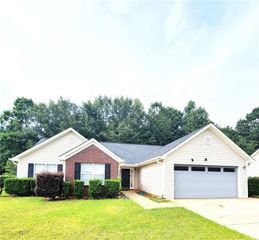
1708 Rosewood Drive, Griffin, GA 30223
- 3 beds |
- 2 baths |
- 1,502 sqft
 Single-Family Home
  Built in 1985
  0.41acre lot
 2 car garage
  $166/sqft
  Listed 2 months ago
Property Description
This home is back on the market at no fault of the seller; passed due diligence and appraisal contingency but buyer's financing was denied. Welcome to this well-maintained ranch home with a clean, refreshed feel and comfortable layout. Step inside to find fresh paint and an open-concept design that creates an easy flow between the main living, dining, and kitchen areas. The layout offers a bright, functional space for everyday living, gathering, and entertaining. French doors open to the outside yard, extending the living space and making it easy to enjoy outdoor time, entertain, or simply let in natural light. This home has been cared for and is ready for its next chapter. With its inviting interior and thoughtful floor plan, it offers a great opportunity for buyers looking for a move-in ready home in Griffin. Schedule your showing and see what makes this home stand out.
- Listing Status:
- Active
- Date Added:
- June 8, 2026
- Data Last Updated:
- August 11, 2026 at 2:07PM
- Listing Office:
- Realty One Group Edge : 678-909-7709
- Listing Agent:
- Amanda Miller : 608-513-5016
- Contact:
- 608-513-5016
- MLS ID:
- 7781568

- General: Rain GuttersPrivate EntranceLightingGarage(s)Outbuilding
- Style: Ranch
- Other Structures: Deck
- Pool: None
- Parking: AttachedGarageKitchen LevelGarage Faces SideParking spaces: 2
- Roofing: ShingleComposition
- Windows: Bay Window(s)Double Pane Windows
- General: StoneBrickVinyl SidingOneBrick/MortarBlock
- Road/Access: City Street
- HOA Amenities: 0.0
- Originating MLS: First Multiple Listing Service
- County: Spalding - GA
- Zoning: 0.41 AC Rosewood Dr PB 15/84103A06004
- View: City
- Fencing: Back YardFencedPrivacyWood
- Utilities: Cable AvailableElectricity AvailableNatural Gas AvailableWater Available110 Volts220 Volts
- Water: Public
- Sewer: Public Sewer
- Source: First Multiple Listing Service
This listing courtesy of Amanda Miller , Realty One Group Edge
Monthly Payment
- Principal & Interest $
- Property Taxes $
- Home Insurance $
- VA Funding Fee $

 New - 1 day ago