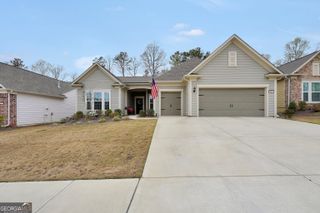
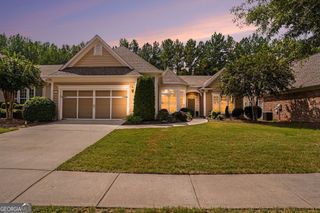
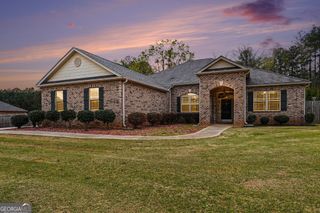
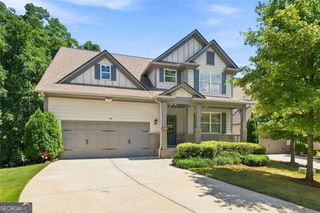
2050 N McDonough Road, Griffin, GA 30223
- 3 beds |
- 3 baths |
- 2,973 sqft
 Single-Family Home
  Built in 1979
  25.05acre lot
 —— car garage
  $172/sqft
  Listed 1 month ago
Property Description
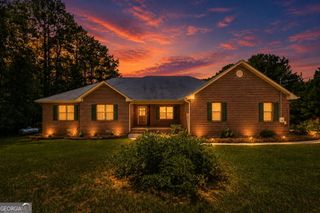
Welcome to your own private slice of Georgia paradise! Situated on 25.05 acres of breathtaking pastureland, this charming farmhouse offers the peace, privacy, and endless possibilities you've been searching for. Whether you envision a working farm, future development opportunity, recreational retreat, or simply a place to escape it all, this property delivers. Inside, you'll find 3 spacious bedrooms, a large bonus room, and a fully finished basement complete with a full bathroom, interior and exterior access, making it ideal for multi-generational living, an in-law suite, guest quarters, a teen retreat, or the ultimate entertaining space. The beautiful farmhouse-style kitchen features stainless steel appliances and opens to inviting living spaces designed for everyday comfort. Start your mornings on the rocking chair front porch and unwind in the evenings on the back deck overlooking the rolling pasture, or gather around the cozy fire pit and sitting area while taking in the incredible views. For added peace of mind, the septic system has recently been pumped and serviced. Properties like this are incredibly rare-offering the perfect combination of acreage, privacy, scenic views, and a move-in-ready home. Whether you're looking to create your dream homestead, bring your horses, invest in land, or simply enjoy country living at its finest, 2050 N McDonough Rd is a one-of-a-kind opportunity.
- Listing Status:
- Active
- Date Added:
- August 5, 2026
- Data Last Updated:
- September 26, 2026 at 7:06AM
- Listing Office:
- The Legacy Real Estate Group : 470-781-1244
- Listing Agent:
- Christopher Elston : 678-588-5708
- MLS ID:
- 10820060

- General: GardenKennel/Dog Run
- Style: Ranch
- Parking: GarageAttachedGarage Door OpenerParking spaces: 2
- Roofing: Composition
- Windows: Double Pane Windows
- General: Vinyl SidingTwoBlock
- HOA Amenities: 0.0
- Originating MLS: Georgia MLS 2
- County: Spalding
- Zoning: 204 01017
- View: Seasonal ViewView
- Fencing: Other
- Utilities: Cable AvailableElectricity AvailableHigh Speed InternetWater AvailableElectricity on Property
- Water: Public
- Sewer: Septic Tank
- Source: Georgia MLS 2
This listing courtesy of Christopher Elston , The Legacy Real Estate Group
Monthly Payment
- Principal & Interest $
- Property Taxes $
- Home Insurance $
- VA Funding Fee $