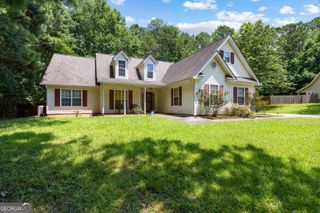
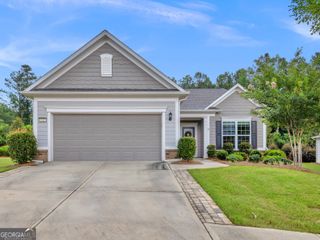
223 Nuttall Drive, Griffin, GA 30223
- 3 beds |
- 2 baths |
- 2,096 sqft
 Single-Family Home
  Built in 2022
  6,534sqft lot
 —— car garage
  $191/sqft
  Listed 13 days ago
Property Description
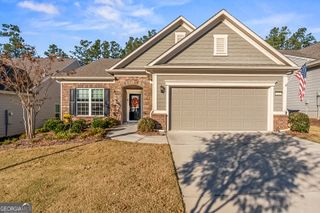
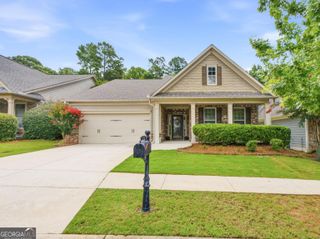
Welcome to the highly sought-after Martin Ray model in the premier Del Webb active adult community. This immaculate, move-in-ready home offers a spacious open-concept design featuring 3 bedrooms, 2 bathrooms, and a versatile flex room perfect for a home office, den, or hobby space. Thoughtfully designed with a desirable split-bedroom floor plan, the private owner's suite is tucked away at the rear of the home and showcases elegant tray ceilings, creating a peaceful retreat with a spacious walk-in closet. The inviting family room centers around a cozy fireplace and flows seamlessly into the chef's upgraded kitchen, making entertaining effortless. Designed for both function and style, the kitchen features granite countertops, an oversized island with seating for up to eight bar stools, a gas cooktop, double wall ovens, soft-close cabinetry with pull-out drawers in the lower cabinets, a convenient butler's pantry, and a large walk-in pantry opposite the buter's pantry, offering exceptional storage and organization. The newly added sunroom with high walls creates a bright, comfortable space to enjoy year-round. Recent updates include fresh interior and exterior paint, lighted ceiling fans, and generous closet space throughout. Additional conveniences include pull-down attic stairs in the garage for easy access to extra storage, a utility sink in the garage, and a dedicated gas line on the back patio for effortless outdoor grilling. Outside, mature landscaping provides beautiful curb appeal and enhances the peaceful outdoor setting. Experience the exceptional Del Webb lifestyle with resort-style amenities, clubs, fitness facilities, and a vibrant social calendar. As an added bonus, first-time visitors are invited to contact the listing agent to schedule a complimentary private golf cart tour of the community and experience the outstanding amenities and lifestyle firsthand.
- Listing Status:
- Active
- Date Added:
- July 27, 2026
- Data Last Updated:
- July 29, 2026 at 2:09AM
- Listing Office:
- Joe Stockdale Real Estate : 678-495-7337
- Listing Agent:
- Sheri Williams : 678-544-8442
- MLS ID:
- 10813175

- Style: Ranch
- Parking: Garage
- Roofing: Composition
- Windows: Double Pane Windows
- General: BrickOtherOneSlab
- HOA Amenities: Maintenance GroundsManagement FeeSwimmingTennisTrash3180.0
- Originating MLS: Georgia MLS 2
- County: Spalding
- Zoning: 316 01014
- Utilities: Electricity AvailableHigh Speed InternetNatural Gas AvailableSewer ConnectedWater AvailableElectricity on Property
- Water: Public
- Sewer: Private Sewer
- Source: Georgia MLS 2
This listing courtesy of Sheri Williams , Joe Stockdale Real Estate
Monthly Payment
- Principal & Interest $
- Property Taxes $
- Home Insurance $
- VA Funding Fee $