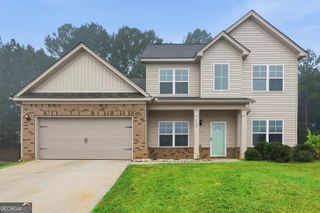
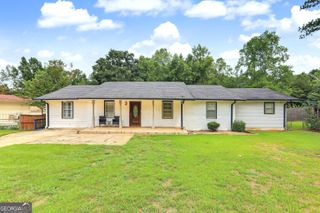
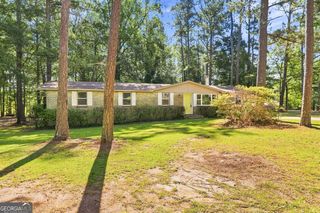
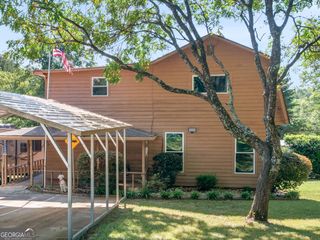
2605 Rehoboth Road, Griffin, GA 30224
- 3 beds |
- 2 baths |
- 2,465 sqft
 Single-Family Home
  Built in 1999
  4.77acre lot
 —— car garage
  $112/sqft
  Listed 5 months ago
Property Description
***Be sure to ask about our LENDER-PAID 1-0 BUYDOWN option! Enjoy an INTEREST RATE THAT IS 1% LOWER DURING YOUR FIRST YEAR.*** Peaceful country living with room to roam-welcome to 2605 Rehoboth Road. Nestled on more than 4 PRIVATE, WOODED ACRES, this MOVE-IN READY home offers the perfect opportunity to enjoy the quiet, relaxed lifestyle you've been searching for while still having the space and flexibility to make it your own. Inside, nearly 3,000 square feet of living space provides a warm, traditional layout designed for comfortable everyday living. The semi-open floor plan allows the kitchen to remain connected to the main living area, making it easy to stay part of the conversation while preparing meals or entertaining. The PRIMARY SUITE ON THE MAIN LEVEL offers convenience and privacy, while three additional bedrooms provide plenty of room for guests, a home office, or hobbies. The FINISHED BASEMENT adds even more versatility, creating the ideal space for a recreation room, media room, home gym, playroom, or additional living area to fit your lifestyle. Step outside and discover what truly makes this property special. Surrounded by mature trees and over four acres of PEACEFUL COUNTRYSIDE, you'll have the privacy and freedom to enjoy nature right outside your door. Whether you're gardening, exploring the property, creating outdoor gathering spaces, or simply enjoying the sounds of nature from your porch, this property offers the kind of tranquility that's becoming increasingly hard to find. Move-in ready with the opportunity to add your own personal touches over time, this home offers the best of both worlds-comfortable living today with room to customize tomorrow. If you've been dreaming of space, privacy, and a peaceful setting without sacrificing the comfort of home, this property is ready to welcome you.
- Listing Status:
- Pending
- Date Added:
- July 9, 2026
- Data Last Updated:
- October 23, 2026 at 8:08PM
- Listing Office:
- Keller Williams Realty Atl. Partners : 770-632-1112
- Listing Agent:
- The Glennie Group Inc : 770-283-7809
- MLS ID:
- 10802270

- General: Master On Main LevelRoommate PlanSeparate ShowerWalk-In Closet(s)
- Appliances: DishwasherElectric Water HeaterRange
- Laundry: Upper Level
- Basement: FinishedPartial
- Flooring: CarpetLaminateVinyl
- A/C: Ceiling Fan(s)Central Air
- Heating: Forced AirNatural Gas
- Fireplace: FireplaceFireplaces: 1
- Style: Traditional
- Parking: GarageParking spaces: 2
- Roofing: Composition
- General: Vinyl SidingTwo
- HOA Amenities: None
- Originating MLS: Georgia MLS 2
- County: Spalding
- Zoning: 223A04002
- Utilities: Electricity AvailableNatural Gas AvailableElectricity on Property
- Water: Well
- Sewer: Septic Tank
- Source: Georgia MLS 2
This listing courtesy of The Glennie Group Inc , Keller Williams Realty Atl. Partners
Monthly Payment
- Principal & Interest $
- Property Taxes $
- Home Insurance $
- VA Funding Fee $