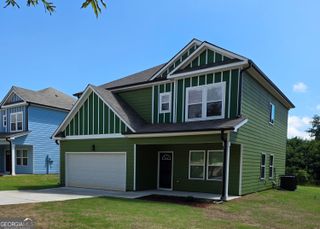
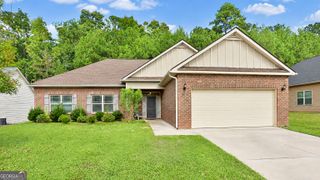
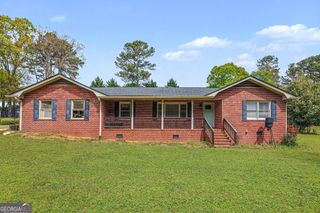
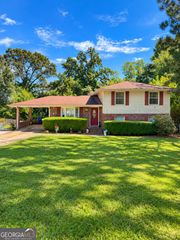
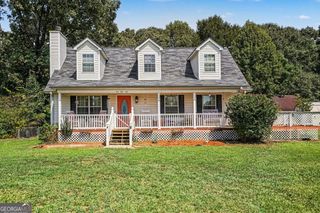
106 Central Lake Circle, Griffin, GA 30223
- 4 beds |
- 3 baths |
- 2,048 sqft
 Single-Family Home
 Built in 1982
 0.33acre lot
 —— car garage
 $117/sqft
 Listed 1 month ago
Property Description
Waterfront living with room to spread out! This 4 bedroom, 3 full bath home offers over 2,000 square feet of living space along with multiple outdoor areas designed to enjoy the beautiful lake setting. A welcoming wrap-around front porch leads into the foyer. The spacious family room features a stone fireplace and large picture window showcasing peaceful views of the lake, while the eat-in kitchen offers plenty of cabinetry and an opening to the family room for a more connected, open feel. The main level also includes a large guest suite with walk-in closet and full bath, providing a flexible option for guests, a home office or additional living space. Upstairs, the primary suite feels like its own retreat with a sitting area, large walk-in closet and private covered deck overlooking the lake-the perfect spot for morning coffee or relaxing at the end of the day. Two additional spacious bedrooms and 2 full bathrooms complete the upper level. And the outdoor space may be the best part! Enjoy the screened deck off the kitchen, entertaining area, above-ground pool, two utility buildings and a waterfront backyard with plenty of room to relax and play. Additional updates include a tankless water heater along with newer HVAC/furnace and windows. With 4 bedrooms, 3 full baths, multiple outdoor living spaces and waterfront views, this home offers so much to enjoy both inside and out. Come see all that 106 Central Lake Circle has to offer!
- Listing Status:
- Active
- Date Added:
- October 3, 2026
- Data Last Updated:
- October 23, 2026 at 9:06PM
- Listing Office:
- SouthSide, REALTORS : 770-914-2122
- Listing Agent:
- Brandy M Fields : 770-560-9107
- MLS ID:
- 10866542

- General: BalconyOtherOther
- Style: Rustic
- Parking: CarportDetachedParking ShedRV Access/ParkingBoatParking spaces: 4
- Roofing: Composition
- Windows: Double Pane Windows
- General: Wood SidingTwo
- HOA Amenities: None
- Originating MLS: Georgia MLS 2
- County: Spalding
- Zoning: 121A02024
- View: LakeView
- Fencing: Back YardChain LinkFencedFront Yard
- Utilities: Cable AvailableElectricity AvailableHigh Speed InternetNatural Gas AvailableElectricity on Property
- Water: Public
- Sewer: Septic Tank
- Source: Georgia MLS 2
This listing courtesy of Brandy M Fields , SouthSide, REALTORS
Monthly Payment
- Principal & Interest $
- Property Taxes $
- Home Insurance $
- VA Funding Fee $

 New - 3 days ago