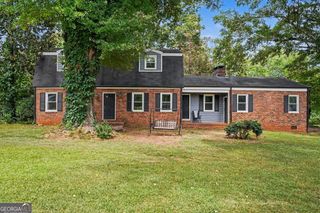
306 Park Chase Court, Griffin, GA 30224
- 3 beds |
- 3 baths |
- 2,990 sqft
 Single-Family Home
  Built in 2003
  0.83acre lot
 —— car garage
  $107/sqft
  Listed 2 months ago
Property Description
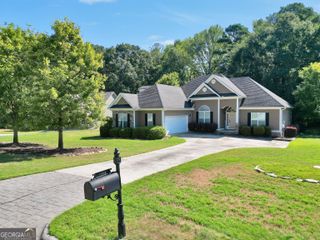
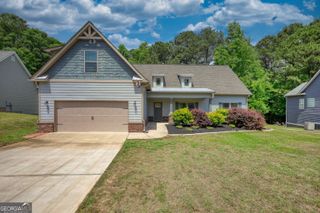
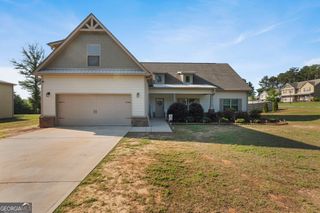
We interrupt your Zillow scrolling... Think Griffin is sleepy? This Craftsman just woke the neighborhood up. This 3-bedroom, 2.5-bath beauty is serving front porch goals with a covered porch and swing that's practically made for coffee, sweet tea, and neighborhood waves. Step inside to 9-foot ceilings, hardwood floors, natural light pouring in, and a cozy fireplace that anchors the family room. The separate dining room shows off its bay window and elegant wainscoting, while the kitchen steals the spotlight with stainless steel appliances and a ceramic tile backsplash that beautifully accents the countertops, flowing into the breakfast room, mudroom, and laundry area. The main-level Primary Suite is the retreat you've been waiting for with dual vanities, a soaking tub, ceramic tile shower, and an oversized walk-in closet. Upstairs, you'll find two spacious bedrooms connected by a Jack-and-Jill bathroom, plus a bonus room perfect for movie nights, a home office, or your next hobby. Out back, the deck is ready for grilling, relaxing, or entertaining, and the neighborhood offers a community lake, playground, sidewalks, and street lights for an easy, active lifestyle. Don't wait for the "SOLD" sign to tell you this was the one. Schedule your showing before someone else makes their move.
- Listing Status:
- Active
- Date Added:
- July 19, 2026
- Data Last Updated:
- September 26, 2026 at 12:06PM
- Listing Office:
- Mark Spain Real Estate : 770-886-9000
- Listing Agent:
- Mark Spain : 770-886-9000
- MLS ID:
- 10808715

- Style: CraftsmanTraditional
- Parking: GarageAttachedKitchen LevelSide/Rear EntranceParking spaces: 2
- Roofing: Composition
- Windows: Bay Window(s)Double Pane WindowsWindow Treatments
- General: Vinyl SidingTwoSlab
- HOA Amenities: Maintenance GroundsReserve Fund250.0
- Originating MLS: Georgia MLS 2
- County: Spalding
- Zoning: 234 07068
- Fencing: Back YardFencedWood
- Utilities: Cable AvailableElectricity AvailableHigh Speed InternetPhone AvailableSewer AvailableWater AvailableElectricity on Property
- Water: Public
- Sewer: Public Sewer
- Source: Georgia MLS 2
This listing courtesy of Mark Spain , Mark Spain Real Estate
Monthly Payment
- Principal & Interest $
- Property Taxes $
- Home Insurance $
- VA Funding Fee $

 New - 7 hours ago