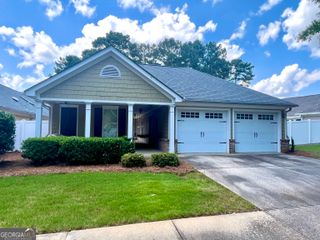
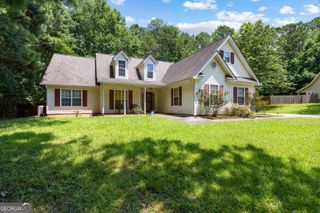
306 Whispering Pines Way, Griffin, GA 30223
- 2 beds |
- 2 baths |
- 2,028 sqft
 Single-Family Home
  Built in 2012
  7,405sqft lot
 —— car garage
  $192/sqft
  Listed 11 days ago
Property Description
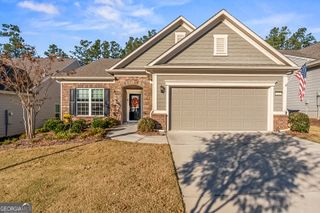
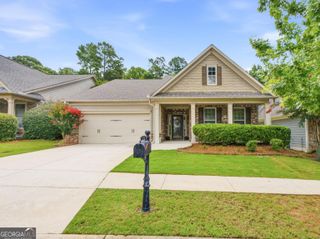
Gorgeous resale in the highly sought-after Del Webb community of Sun City Peachtree! Perfectly situated in the Evergreen pod on a quiet cul-de-sac, this meticulously maintained home welcomes you with a charming rocking-chair front porch and offers a spacious open floor plan with a thoughtful split-bedroom design. A guest bedroom and full hall bath are located at the front of the home, along with a separate office featuring elegant French doors. The oversized laundry room provides abundant cabinetry and a convenient folding area. The heart of the home is open, bright and ideal for entertaining. The kitchen features a large island with bar seating and flows seamlessly into the spacious dining area and family room, where built-ins beautifully frame the television area. A lovely sunroom with stone flooring offers additional space to relax and enjoy the peaceful surroundings. Step outside to the private rear porch with stone pavers-an inviting setting for morning coffee, barbecues and gatherings with friends. The garage also includes additional space for a golf cart, workshop area or extra storage. This exceptional home has been lovingly cared for and is ready for its next owner to enjoy the wonderful Sun City Peachtree lifestyle!
- Listing Status:
- Active
- Date Added:
- August 6, 2026
- Data Last Updated:
- August 11, 2026 at 2:07PM
- Listing Office:
- Local Realty : 470-467-9000
- Listing Agent:
- Kay Fulp : 678-614-4877
- MLS ID:
- 10819560

- Style: CraftsmanRanch
- Parking: GarageAttachedKitchen LevelGarage Door Opener
- Roofing: Composition
- General: ConcreteStoneOneSlab
- HOA Amenities: Facilities FeeMaintenance GroundsManagement FeeSwimmingTennis3180.0
- Originating MLS: Georgia MLS 2
- County: Spalding
- Zoning: 306 01052
- Utilities: Cable AvailableHigh Speed InternetNatural Gas AvailableSewer ConnectedUnderground Utilities
- Water: Public
- Sewer: Public Sewer
- Source: Georgia MLS 2
This listing courtesy of Kay Fulp , Local Realty
Monthly Payment
- Principal & Interest $
- Property Taxes $
- Home Insurance $
- VA Funding Fee $