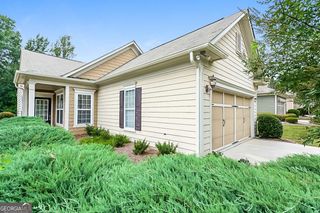
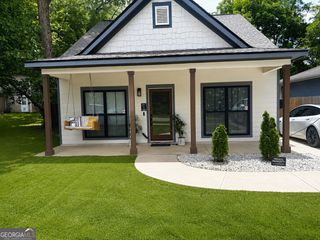
347 Sandy Springs Drive, Griffin, GA 30223
- 1 bed |
- 2 baths |
- 1,350 sqft
 Single-Family Home
  Built in 2015
  5,663sqft lot
 —— car garage
  $170/sqft
  Listed 6 days ago
Property Description
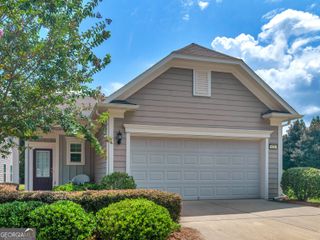
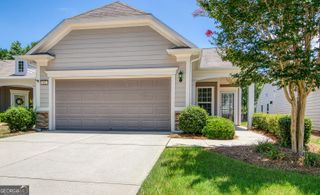
Welcome home to this beautifully maintained residence offering the perfect blend of style, comfort, and functionality. Step through the front door into a welcoming foyer and adjacent to the foyer is a versatile flex room thats ideal as a home office, or potential additional bedroom. The heart of the home features a bright, open concept design with a spacious family room, casual dining area, and an upgraded kitchen complete with custom cabinetry, a large center island with seating for three to four, and a convenient layout located just steps away from the garage, making unloading groceries a breeze. The master bedroom is off the family room, complete with a spacious master bath, walk in shower, double vanities and a walk in closet. Relax year round in the sunroom overlooking the beautifully landscaped backyard, or step outside to the extended patio, perfect for grilling, entertaining, or simply enjoying peaceful mornings while birdwatching. Thoughtful outdoor upgrades include a custom electric retractable awning, tinted windows, and professionally resurfaced concrete on the rear patio, front entry, and walkway from garage. The garage offers plenty of storage with pull down attic access and a professionally finished epoxy speckled floor. Don't miss the opportunity to make this remarkable property your next home. Schedule your private showing today!
- Listing Status:
- Active
- Date Added:
- August 8, 2026
- Data Last Updated:
- August 11, 2026 at 2:07PM
- Listing Office:
- SouthSide, REALTORS : 770-914-2122
- Listing Agent:
- Sheree Mills : 770-318-0674
- MLS ID:
- 10822035

- Style: Craftsman
- Parking: GarageAttachedKitchen LevelGarage Door OpenerParking spaces: 2
- Roofing: Composition
- General: ConcreteTabbyOneSlab
- HOA Amenities: Maintenance GroundsSecurityTrash3180.0
- Originating MLS: Georgia MLS 2
- County: Spalding
- Zoning: 304 02024
- Utilities: Cable AvailableElectricity AvailableHigh Speed InternetNatural Gas AvailablePhone AvailableSewer ConnectedUnderground UtilitiesWater AvailableElectricity on Property
- Water: Public
- Sewer: Public Sewer
- Source: Georgia MLS 2
This listing courtesy of Sheree Mills , SouthSide, REALTORS
Monthly Payment
- Principal & Interest $
- Property Taxes $
- Home Insurance $
- VA Funding Fee $